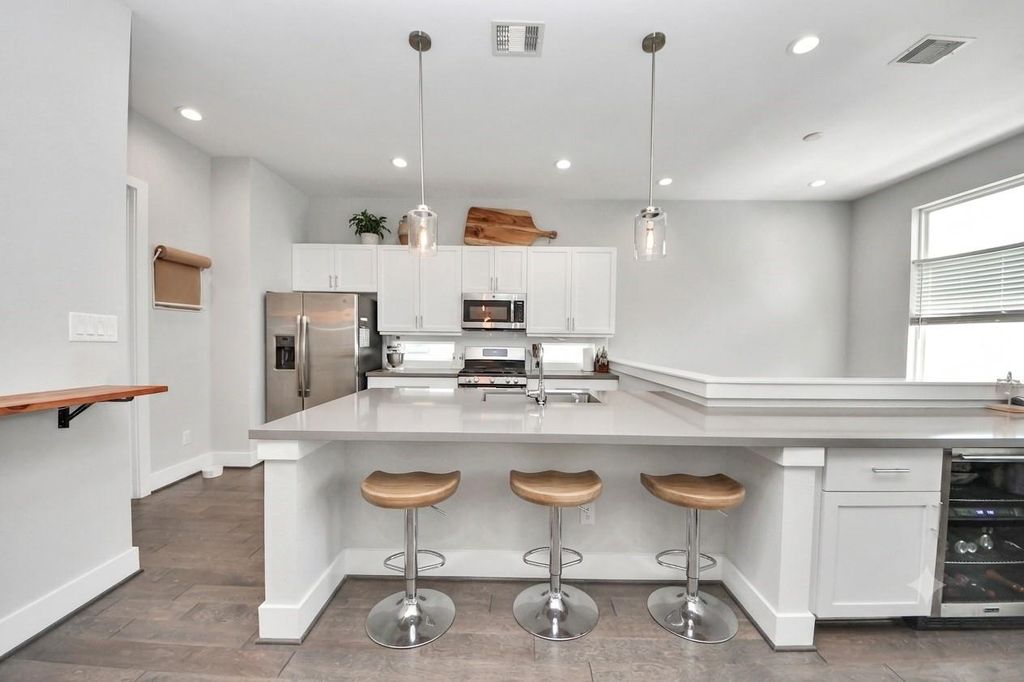
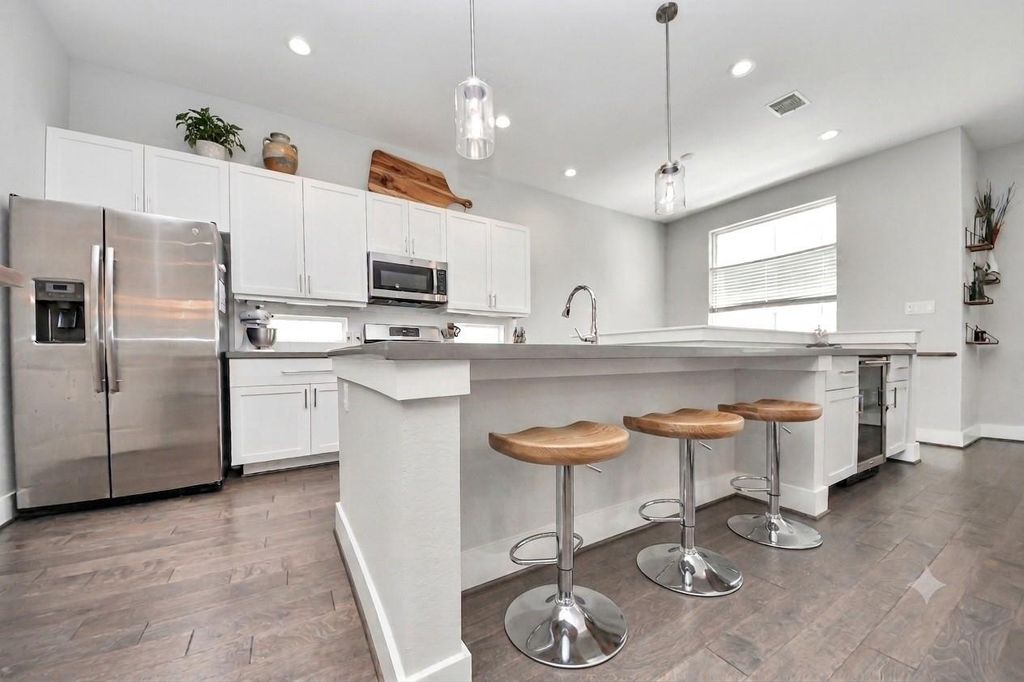
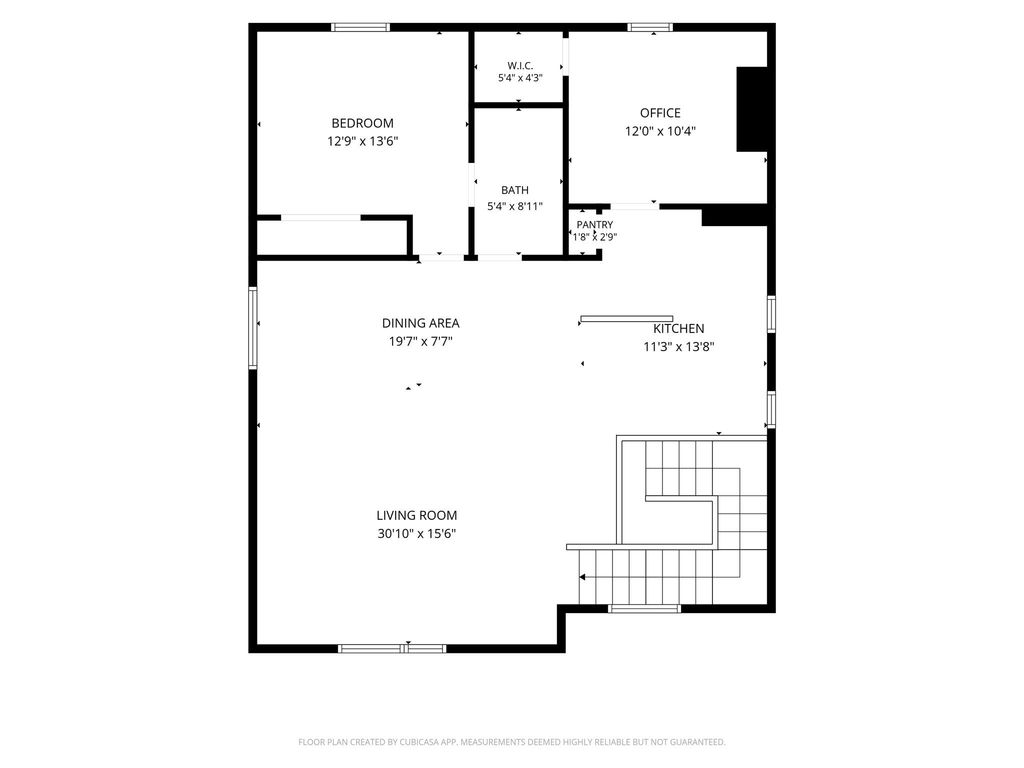
5619 Kansas St C is listed for sale at $ 399,999. The Single-Family property has 3 bedrooms, 2 Full Bathrooms, 1783 square feet and was built in 2019. The lot size is 1737 Square feet. BRWelcome to 5619 Kansas Street, Unit B—a contemporary Cottage Grove standout that seamlessly blends modern luxury with effortless urban living. Freshly painted and featuring a brand-new AC, this move-in-ready home centers around a sun-soaked, open-concept second level. Here, rich hardwoods and expansive living space frame a true chef’s kitchen, complete with quartz countertops, sleek stainless steel appliances, and a massive center island built for entertaining. Upstairs and throughout, peaceful private retreats offer total comfort, including a serene primary suite and adaptable secondary bedrooms, all zoned to respected Memorial Elementary and Hogg Middle School. Step outside to embrace everything the neighborhood has to offer: stroll over to Cottage Grove Park, grab a bite at Down The Street just 9 minutes away, or hop on the trail at the end of Kansas Street for direct access to M-K-T Heights and beyond.
Welcome to 5619 Kansas Street, Unit B—a contemporary Cottage Grove standout that seamlessly blends modern luxury with effortless urban living. Freshly painted and featuring a brand-new AC, this move-in-ready home centers around a sun-soaked, open-concept second level. Here, rich hardwoods and expansive living space frame a true chef’s kitchen, complete with quartz countertops, sleek stainless steel appliances, and a massive center island built for entertaining. Upstairs and throughout, peaceful private retreats offer total comfort, including a serene primary suite and adaptable secondary bedrooms, all zoned to respected Memorial Elementary and Hogg Middle School. Step outside to embrace everything the neighborhood has to offer: stroll over to Cottage Grove Park, grab a bite at Down The Street just 9 minutes away, or hop on the trail at the end of Kansas Street for direct access to M-K-T Heights and beyond.
Primary Bath: Double Sinks, Primary Bath: Shower Only, Vanity Area
Bedroom Description
2 Bedrooms Down,Primary Bed - 1st Floor,Walk-In Closet
Kitchen Description
Breakfast Bar,Instant Hot Water,Island w/o Cooktop,Kitchen open to Family Room,Pantry,Soft Closing Cabinets,Soft Closing Drawers,Under Cabinet Lighting
Room Description
1 Living Area, Formal Dining, Living Area - 2nd Floor
Disclaimer: Lot configuration and dimensions are estimates, not based on personal knowledge and come from a third party (Digital Map Products); therefore, you should not rely on the estimates and perform independent confirmation as to their accuracy
Ready to Sell your Home?
Request a complimentary home selling analysis featuring recently sold properties, market trends, home valuations and a personalized market update.
School information is computer generated and may not be accurate or current. Buyer must independently verify and confirm enrollment. Please contact the school district to determine the schools to which this property is zoned.

 Just listed










 Currency converter








 Share
Share


 Erase note
 You currently have no custom folders