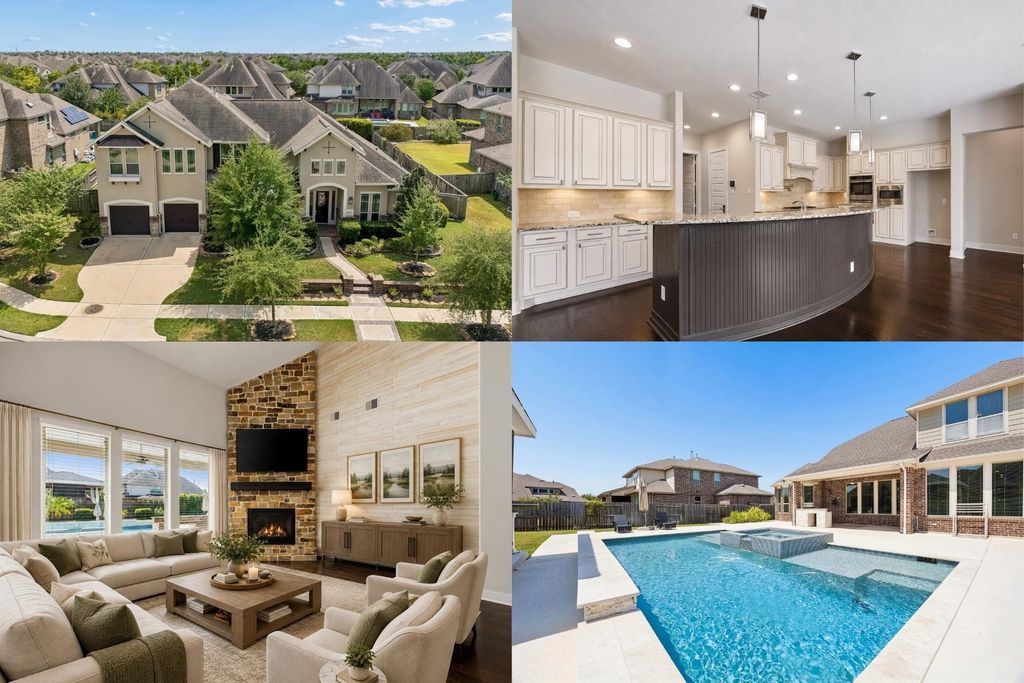
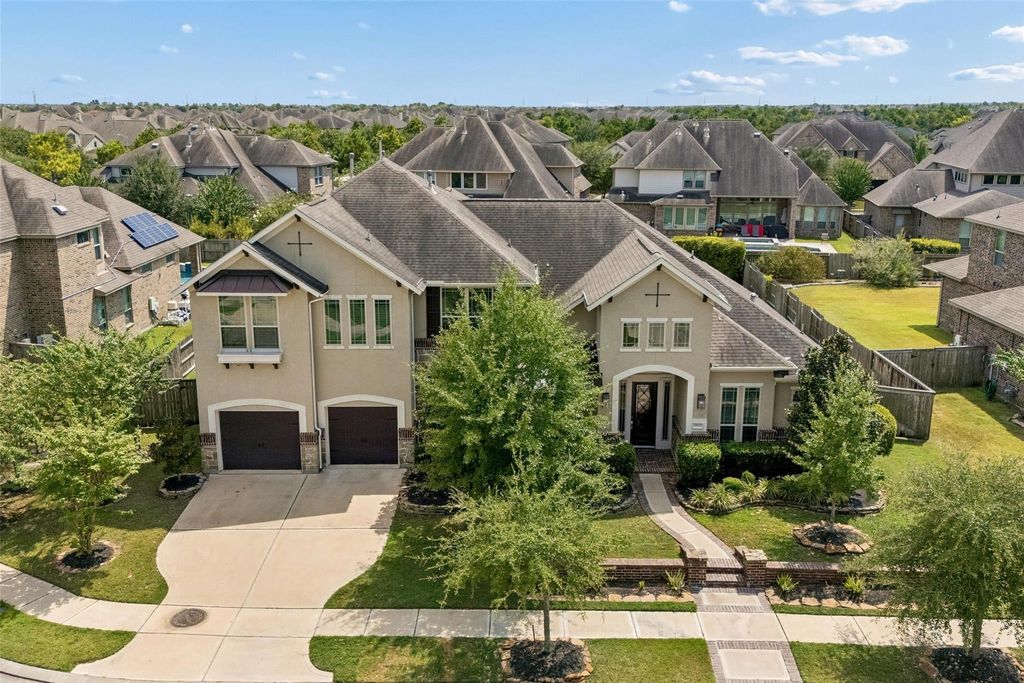
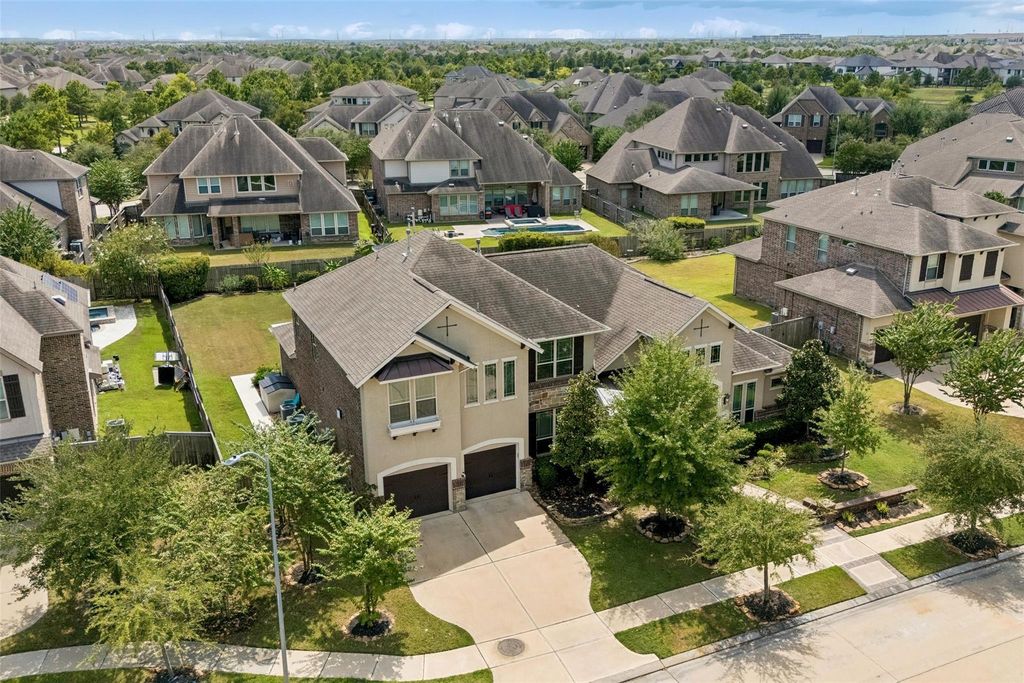
[[800]]19007 Tumlinson Dr is listed for sale at 925,000. The Single-Family property has 4 bedrooms, 4 Full Bathrooms, 1 Half Bathroom, 4382 square feet, and was built in 2016. The lot size is 14179 Square feet.[[500]]Set on a cul-de-sac with landscaped grounds and an exceptional outdoor entertainment area with a large, sparkling pool and spa, this refined Bridgeland residence is designed for effortless living and entertaining. High ceilings, abundant natural light, and a stone fireplace define the spacious living area, flowing seamlessly into the dining space and chef-inspired kitchen with abundant cabinetry and an oversized island. The primary suite overlooks the backyard and features an ensuite bath, while a secondary bedroom with a private full bath and dedicated home office add main-level flexibility. Upstairs, an impressive, spacious game room offers remarkable versatility with room to create a media lounge, recreation space, fitness area, or a combination tailored to your lifestyle. Generous secondary bedrooms with ensuite baths complete the upper level. Experience the master-planned Bridgeland community, with trails, lakes, resort-style recreation, and an array of nearby amenities.
Set on a cul-de-sac with landscaped grounds and an exceptional outdoor entertainment area with a large, sparkling pool and spa, this refined Bridgeland residence is designed for effortless living and entertaining. High ceilings, abundant natural light, and a stone fireplace define the spacious living area, flowing seamlessly into the dining space and chef-inspired kitchen with abundant cabinetry and an oversized island. The primary suite overlooks the backyard and features an ensuite bath, while a secondary bedroom with a private full bath and dedicated home office add main-level flexibility. Upstairs, an impressive, spacious game room offers remarkable versatility with room to create a media lounge, recreation space, fitness area, or a combination tailored to your lifestyle. Generous secondary bedrooms with ensuite baths complete the upper level. Experience the master-planned Bridgeland community, with trails, lakes, resort-style recreation, and an array of nearby amenities.
Disclaimer: Lot configuration and dimensions are estimates, not based on personal knowledge and come from a third party (Digital Map Products); therefore, you should not rely on the estimates and perform independent confirmation as to their accuracy
View neighborhood information
Ready to Sell your Home?
Request a complimentary home selling analysis featuring recently sold properties, market trends, home valuations and a personalized market update.
School information is computer generated and may not be accurate or current. Buyer must independently verify and confirm enrollment. Please contact the school district to determine the schools to which this property is zoned.

 Just listed









 Currency converter








 Share
Share


 Erase note
 You currently have no custom folders