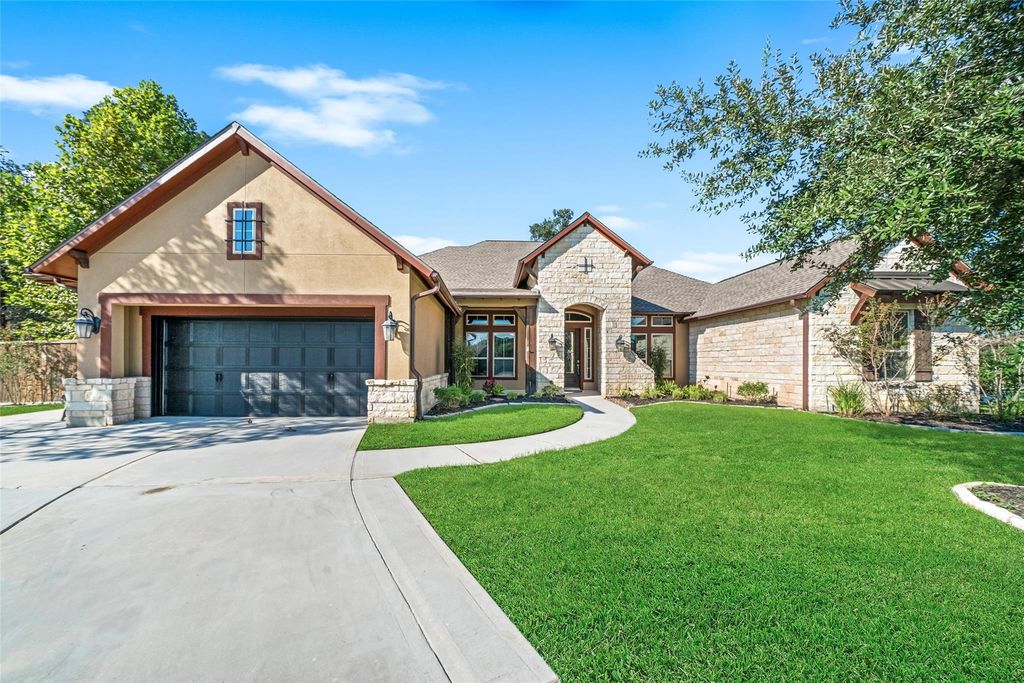
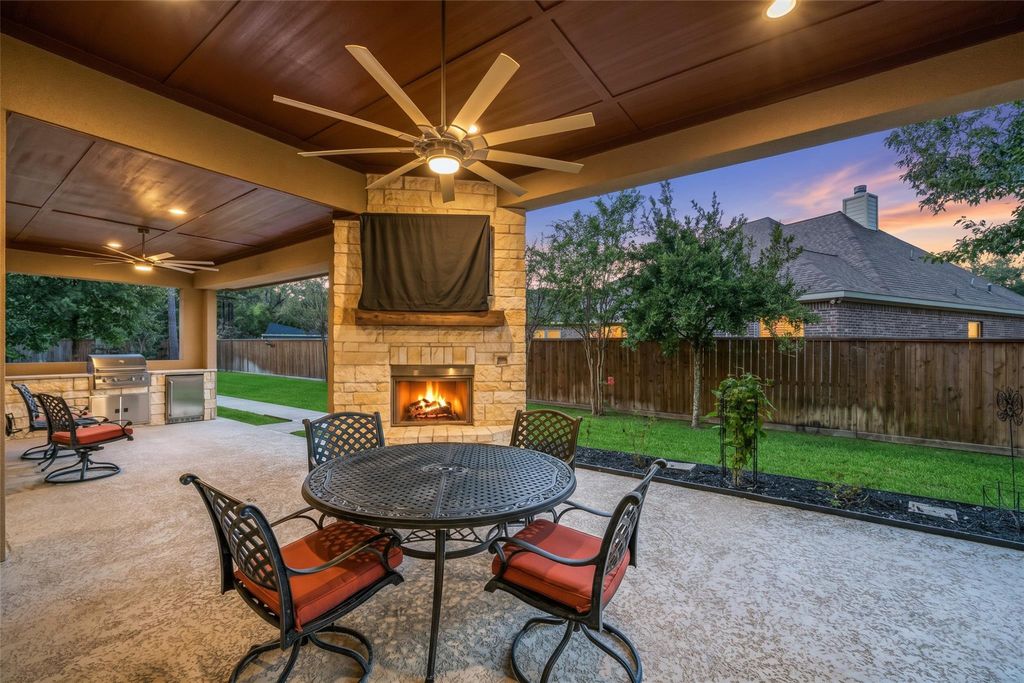
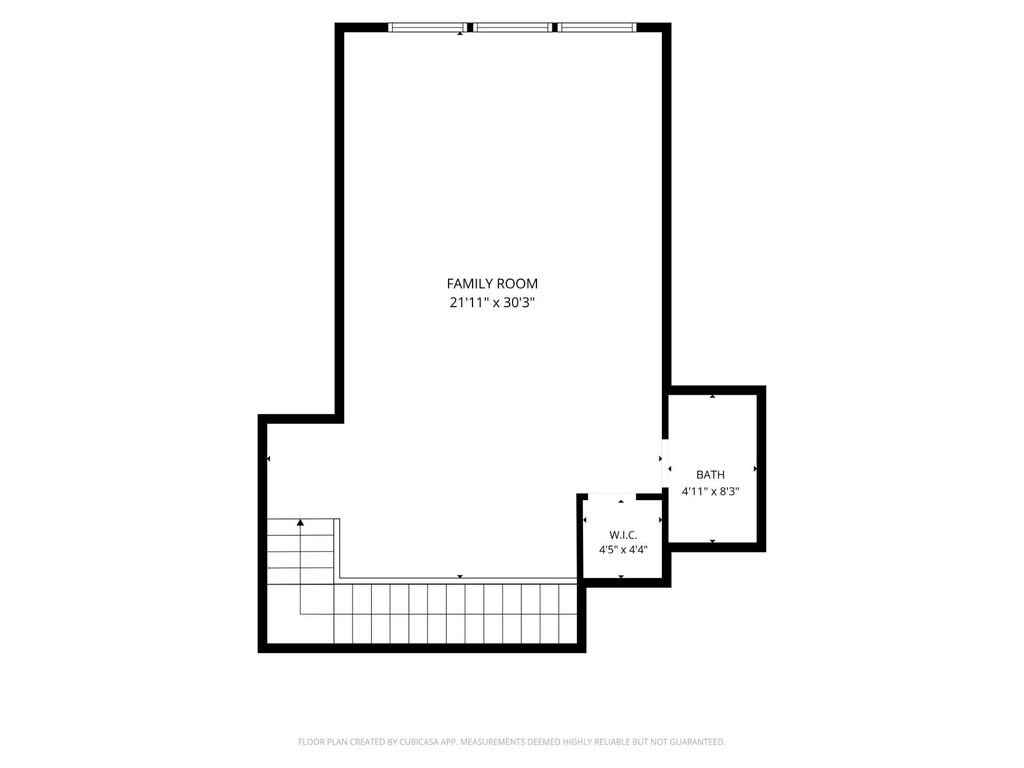
[[800]]12606 Whitney Ct is listed for sale at 720,000. The Single-Family property has 4 bedrooms, 3 Full Bathrooms, 2 Half Bathrooms, 4384 square feet, and was built in 2016. The lot size is 18905 Square feet.[[500]]Meticulously maintained 1.5-story home on an oversized, pie-shaped cul-de-sac lot. Soaring ceilings and beautiful wood floors complement the spacious, open layout. The kitchen features an expansive island seating 6, double ovens, white cabinetry and a walk-in pantry. A sunroom off the breakfast area offers flexibility for a second office, homeschool space or quiet retreat. Enjoy a generous backyard with covered patio, outdoor fireplace and kitchen, plus room for a pool. All bedrooms are downstairs in a split plan, with the expansive primary suite featuring vaulted ceilings, an oversized bath, dual walk-in closets and patio access. Upstairs, an enormous game room offers space for lounging, games or work. The oversized garage offers room for a workshop and features a pull-down screen for comfortable afternoons spent tinkering. Fresh exterior paint, abundant storage, water softener and a new 2025 roof with a 50-year warranty complete this beautifully maintained home.
Meticulously maintained 1.5-story home on an oversized, pie-shaped cul-de-sac lot. Soaring ceilings and beautiful wood floors complement the spacious, open layout. The kitchen features an expansive island seating 6, double ovens, white cabinetry and a walk-in pantry. A sunroom off the breakfast area offers flexibility for a second office, homeschool space or quiet retreat. Enjoy a generous backyard with covered patio, outdoor fireplace and kitchen, plus room for a pool. All bedrooms are downstairs in a split plan, with the expansive primary suite featuring vaulted ceilings, an oversized bath, dual walk-in closets and patio access. Upstairs, an enormous game room offers space for lounging, games or work. The oversized garage offers room for a workshop and features a pull-down screen for comfortable afternoons spent tinkering. Fresh exterior paint, abundant storage, water softener and a new 2025 roof with a 50-year warranty complete this beautifully maintained home.
Disclaimer: Lot configuration and dimensions are estimates, not based on personal knowledge and come from a third party (Digital Map Products); therefore, you should not rely on the estimates and perform independent confirmation as to their accuracy
View neighborhood information
Ready to Sell your Home?
Request a complimentary home selling analysis featuring recently sold properties, market trends, home valuations and a personalized market update.
School information is computer generated and may not be accurate or current. Buyer must independently verify and confirm enrollment. Please contact the school district to determine the schools to which this property is zoned.








 Currency converter
 Add to Calendar








 Share
Share


 Erase note
 You currently have no custom folders