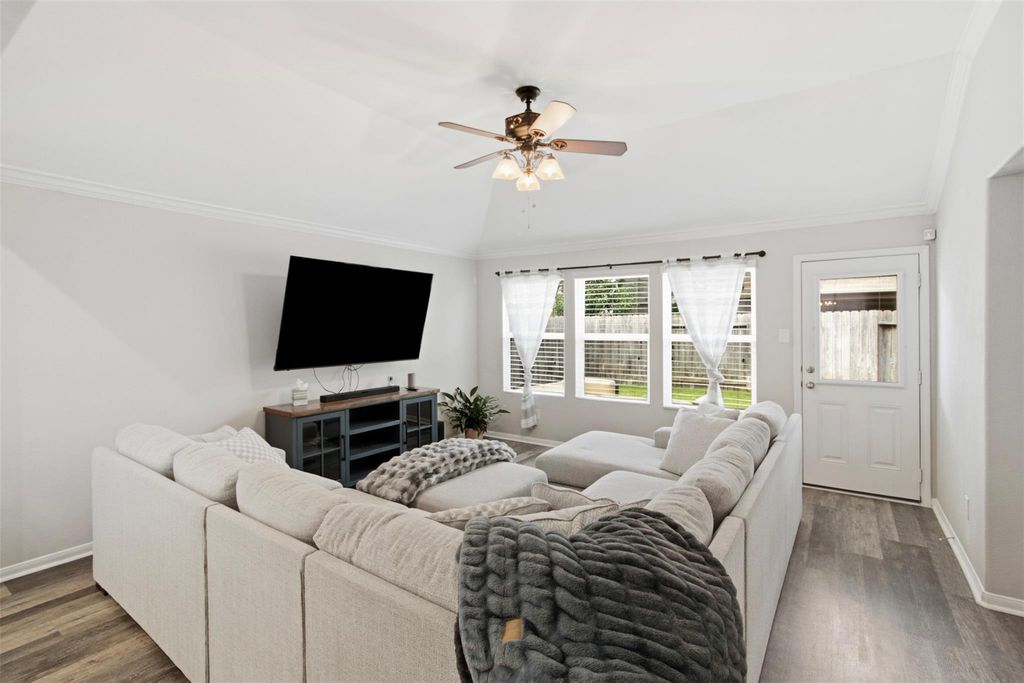
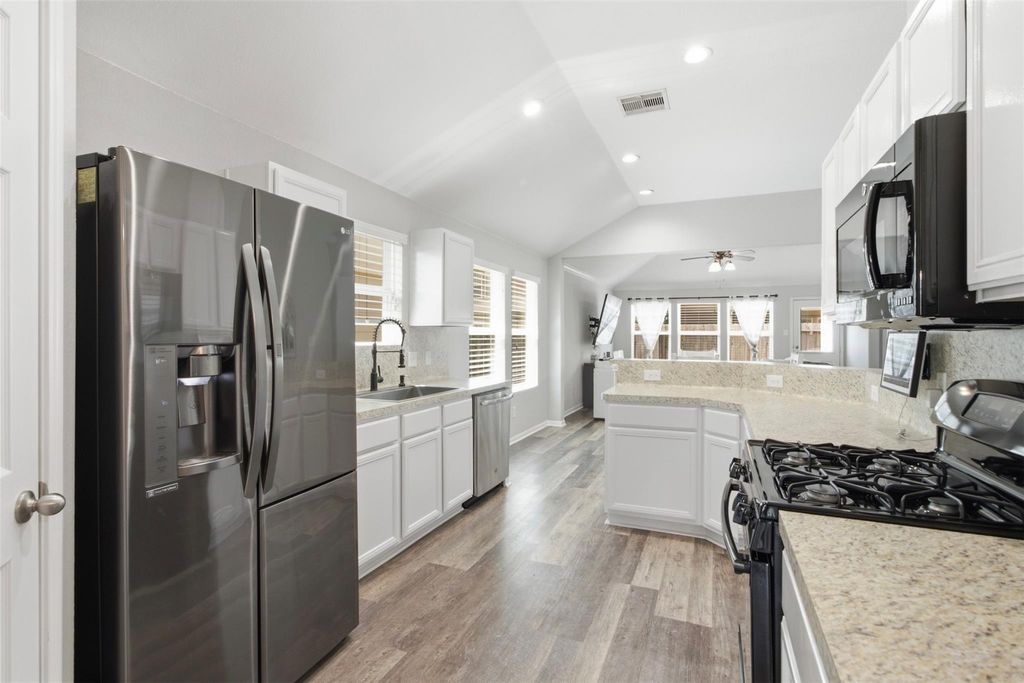
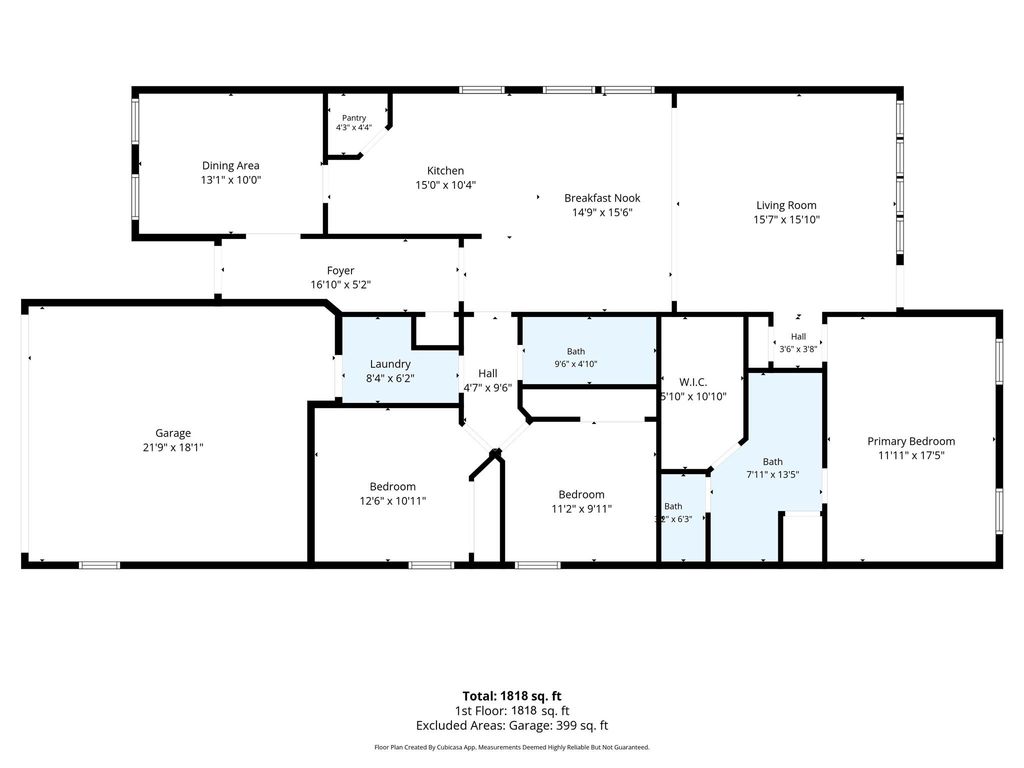
[[800]]9951 Chimney Swift Ln is listed for sale at 255,000. The Single-Family property has 3 bedrooms, 2 Full Bathrooms, 1818 square feet, and was built in 2016. The lot size is 5005 Square feet.[[500]]Welcome to 9951 Chimney Swift Ln, offering exceptional value in a prime location just minutes from The Woodlands. Enjoy convenient access to Market Street, The Woodlands Mall, H-E-B, shopping, dining, and entertainment along FM 242all while benefiting from a more attainable price point than many neighboring communities. This well-maintained home features a brand-new tankless water heater and whole-home water softener installed in 2025, fresh paint in the primary suite, new carpet throughout, and the washer and dryer are included. Residents enjoy community amenities including a pool, splash pad, playground, and scenic neighborhood streets. Zoned to Campbell Elementary, Irons Junior High, and Oak Ridge High School. Ideally situated near I-45, Lake Conroe, hospitals, major employers, and all the amenities The Woodlands has to offer, making commuting and everyday living a breeze.
Welcome to 9951 Chimney Swift Ln, offering exceptional value in a prime location just minutes from The Woodlands. Enjoy convenient access to Market Street, The Woodlands Mall, H-E-B, shopping, dining, and entertainment along FM 242—all while benefiting from a more attainable price point than many neighboring communities. This well-maintained home features a brand-new tankless water heater and whole-home water softener installed in 2025, fresh paint in the primary suite, new carpet throughout, and the washer and dryer are included. Residents enjoy community amenities including a pool, splash pad, playground, and scenic neighborhood streets. Zoned to Campbell Elementary, Irons Junior High, and Oak Ridge High School. Ideally situated near I-45, Lake Conroe, hospitals, major employers, and all the amenities The Woodlands has to offer, making commuting and everyday living a breeze.
Disclaimer: Lot configuration and dimensions are estimates, not based on personal knowledge and come from a third party (Digital Map Products); therefore, you should not rely on the estimates and perform independent confirmation as to their accuracy
View neighborhood information
Ready to Sell your Home?
Request a complimentary home selling analysis featuring recently sold properties, market trends, home valuations and a personalized market update.
School information is computer generated and may not be accurate or current. Buyer must independently verify and confirm enrollment. Please contact the school district to determine the schools to which this property is zoned.










 Just listed
 Currency converter








 Share
Share


 Erase note
 You currently have no custom folders