[[800]]9012 Conroe Dr is listed for sale at 379,900. The Residential - Single Family property has 3 bedrooms, 2 Full Bathrooms, 1974 square feet, and was built in 2017. The lot size is 5488.56 Square feet.[[500]]Fresh Paint and New Carpet! Experience the best of Country Lakes living at 9012 Conroe Drive, ideally situated on a desirable lot with no rear neighbors and a private backyard gate that provides direct access to neighborhood amenities. Enjoy the convenience of nearby pool and community spaces, offering a lifestyle of connection, relaxation, and everyday enjoyment without the maintenance. Residents also enjoy a vibrant calendar of community events, including outdoor movie nights and food truck gatherings, adding to the neighborhoods welcoming atmosphere.Located in sought-after Argyle, this 1,974-square-foot home features three bedrooms, two bathrooms, and a dedicated office with French doors. The inviting rock-and-brick exterior and manicured landscaping create excellent curb appeal.Inside, the open-concept layout offers abundant natural light and a seamless flow between the main living spaces. The kitchen features granite countertops, stainless steel appliances, ample cabinetry, and a large center island overlooking the living room, with a cozy fireplace and views of the backyard.The private primary suite includes patio access and a spacious bath with dual vanities and a walk-in shower, while split secondary bedrooms provide flexibility and privacy. Additional highlights include a garage EV charger and a new fence along the south side of the property.Beyond the neighborhood, youll find easy access to schools, shopping, dining, and major roadways, plus the planned Denton H-E-B nearby.
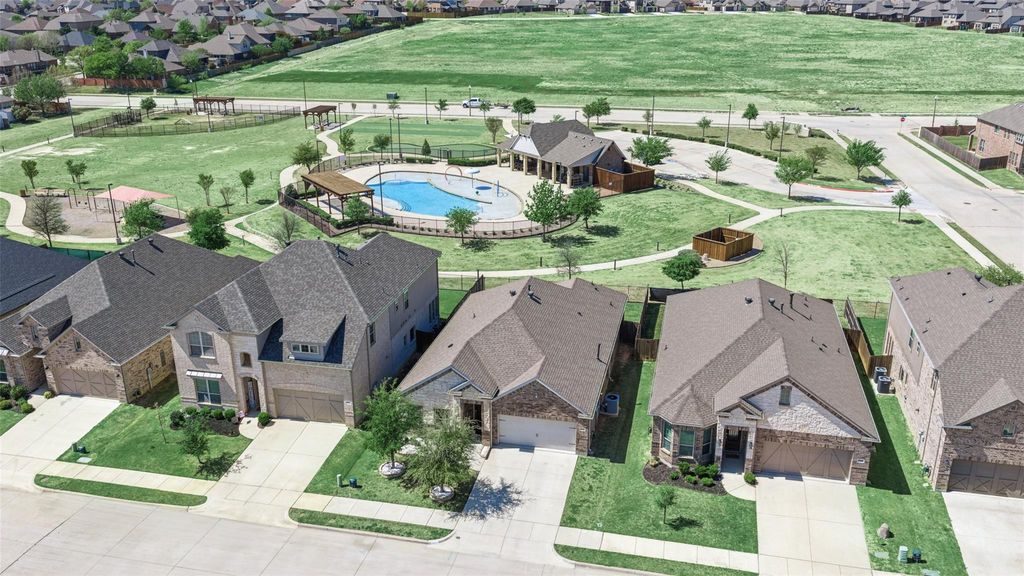
***Fresh Paint and New Carpet!*** Experience the best of Country Lakes living at 9012 Conroe Drive, ideally situated on a desirable lot with no rear neighbors and a private backyard gate that provides direct access to neighborhood amenities. Enjoy the convenience of nearby pool and community spaces, offering a lifestyle of connection, relaxation, and everyday enjoyment without the maintenance. Residents also enjoy a vibrant calendar of community events, including outdoor movie nights and food truck gatherings, adding to the neighborhood's welcoming atmosphere.
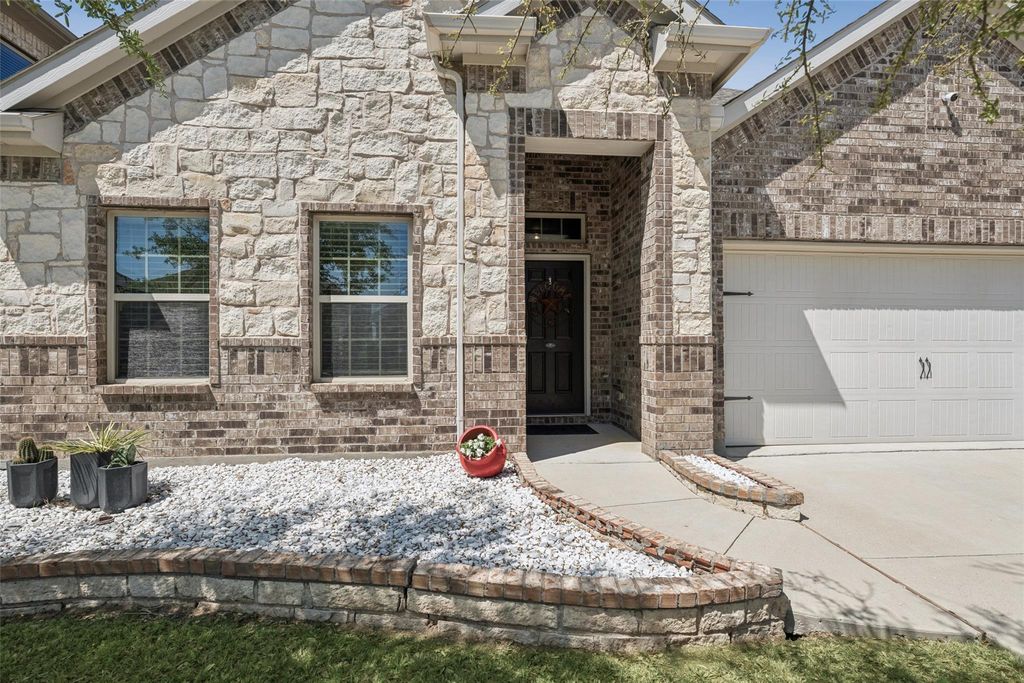
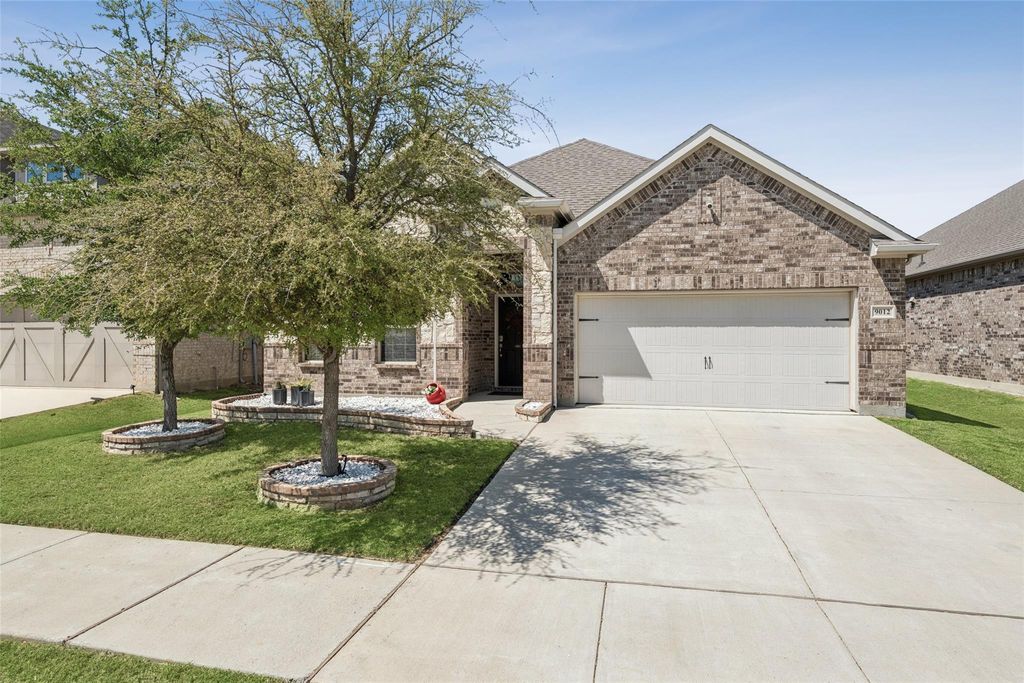
Located in sought-after Argyle, this 1,974-square-foot home features three bedrooms, two bathrooms, and a dedicated office with French doors. The inviting rock-and-brick exterior and manicured landscaping create excellent curb appeal.
Inside, the open-concept layout offers abundant natural light and a seamless flow between the main living spaces. The kitchen features granite countertops, stainless steel appliances, ample cabinetry, and a large center island overlooking the living room, with a cozy fireplace and views of the backyard.
The private primary suite includes patio access and a spacious bath with dual vanities and a walk-in shower, while split secondary bedrooms provide flexibility and privacy. Additional highlights include a garage EV charger and a new fence along the south side of the property.
Beyond the neighborhood, you'll find easy access to schools, shopping, dining, and major roadways, plus the planned Denton H-E-B nearby.
Built-in Features, Decorative Lighting, Eat-in Kitchen, Granite Counters, High Speed Internet Available, Kitchen Island, Open Floorplan, Walk-In Closet(s)
Exterior
Roof
Composition
Foundation
Slab
Private Pool
No
Exterior Type
Brick, Rock/Stone
Lot Description
Adjacent to Greenbelt, Few Trees, Greenbelt, Interior Lot, Landscaped, Subdivision
Parking
Electric Vehicle Charging Station(s), Garage, Garage Door Opener, Garage Double Door, Garage Faces Front
Parking Space
Garage 2 / Carport 0 / Total Covered 2
Fencing
Wood,Wrought Iron
Porch
Covered,Patio
Utility
City Sewer,City Water
Exterior
Covered Patio/Porch, Rain Gutters, Lighting
Extra details you may need to know
Dwelling Type
Single Detached
Financial information
Maintenance Fee
$425/Semi-Annual
Maint Fee Includes
Full Use of Facilities,Maintenance Grounds,Maintenance Structure,Management Fees
Disclaimer: Lot configuration and dimensions are estimates, not based on personal knowledge and come from a third party (Digital Map Products); therefore, you should not rely on the estimates and perform independent confirmation as to their accuracy
View neighborhood information
Ready to Sell your Home?
Request a complimentary home selling analysis featuring recently sold properties, market trends, home valuations and a personalized market update.
School information is computer generated and may not be accurate or current. Buyer must independently verify and confirm enrollment. Please contact the school district to determine the schools to which this property is zoned.







 Just listed
 Currency converter








 Share
Share


 Erase note
 You currently have no custom folders