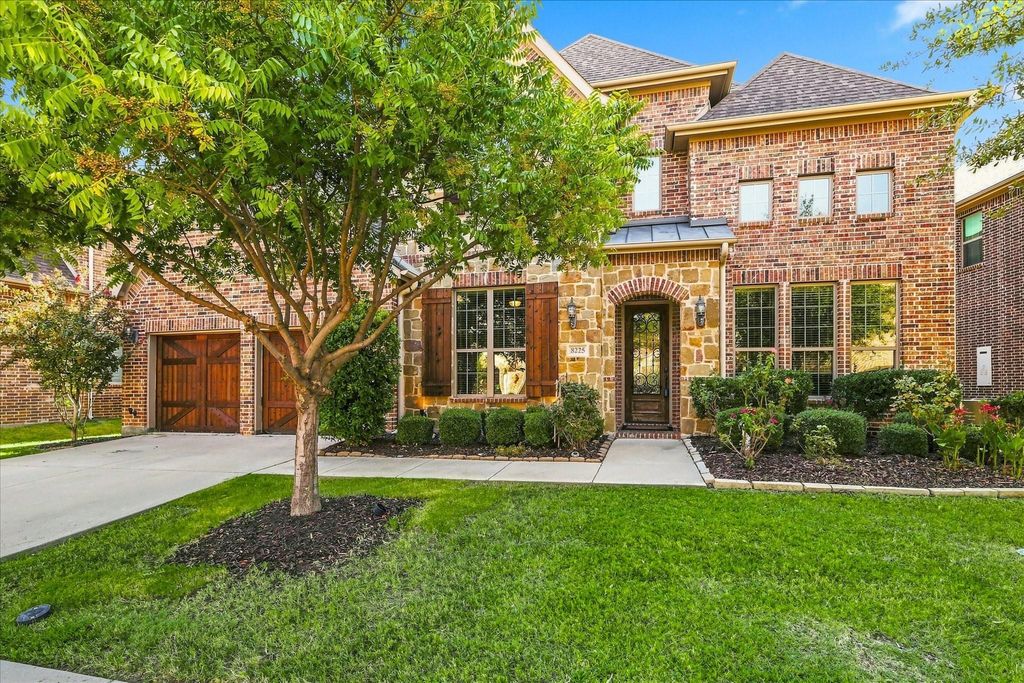
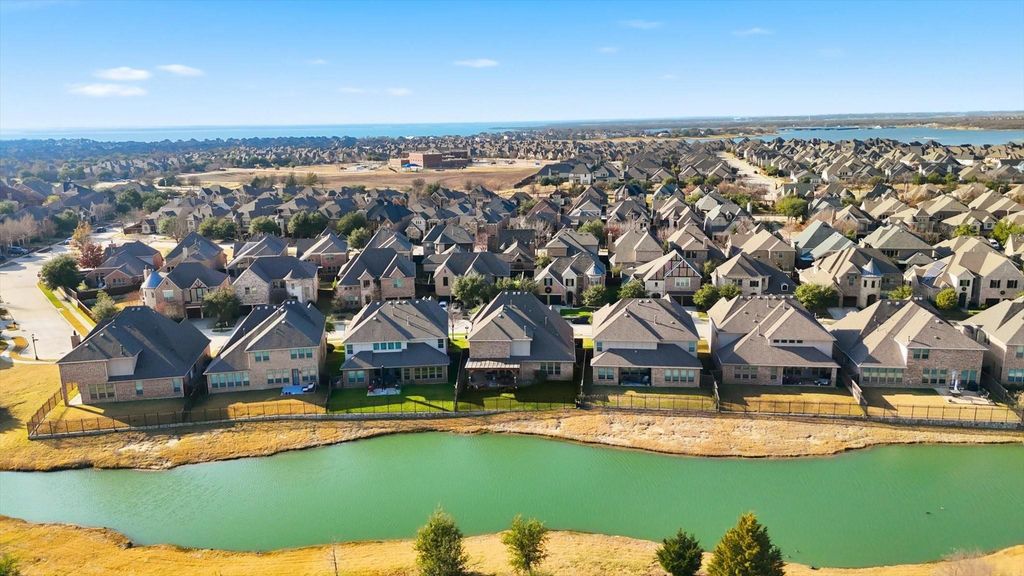
[[800]]8225 Bonny Bank is listed for sale at 785,000. The Residential - Single Family property has 4 bedrooms, 4 Full Bathrooms, 3450 square feet, and was built in 2018. The lot size is 7143.84 Square feet.[[500]]PRICE IMPROVEMENT TO 785,000 - BRAND NEW SECOND-FLOOR CARPET INSTALLED BEFORE CLOSING! SELLER CONSIDERING ALL OFFERS! Experience resort-style living with breathtaking water views in the premier lakeside golf community of The Tribute. Situated on a premium canal-front lot, this 4-bedroom, 4-bathroom residence offers rare privacy with NO DIRECT REAR NEIGHBORS and direct views over scenic lochs. UNMATCHED OUTDOOR BACKYARD LIVING Step out into your private outdoor sanctuary. The oversized pergola-covered patio sits right on the canal edgeoffering an incredible vantage point for morning coffee, sunset cocktails, and year-round lakeside entertaining along the tranquil shoreline. LUXURY INTERIOR VERSATILE LAYOUT Gorgeous rich hardwood flooring covers the entire main level. The sun-drenched, open-concept floor plan features an exclusive dual-fireplace designone anchoring the main family room and a second adding intimate charm to the formal dining area with its built-in buffet. The gourmet kitchen boasts an oversized center island, ceiling-height cabinetry, double ovens, and a gas cooktop. A dedicated executive study features custom floor-to-ceiling built-ins. Parking and storage are effortless in the spacious, oversized garage. TWO FULL EN-SUITE BEDROOMS Designed for multi-generational flexibility or guest privacy, the layout features TWO full en-suite suites (one on each level). The main-level primary retreat offers serene water views, dual vanities, and a deep jetted tub, while the secondary en-suite provides a
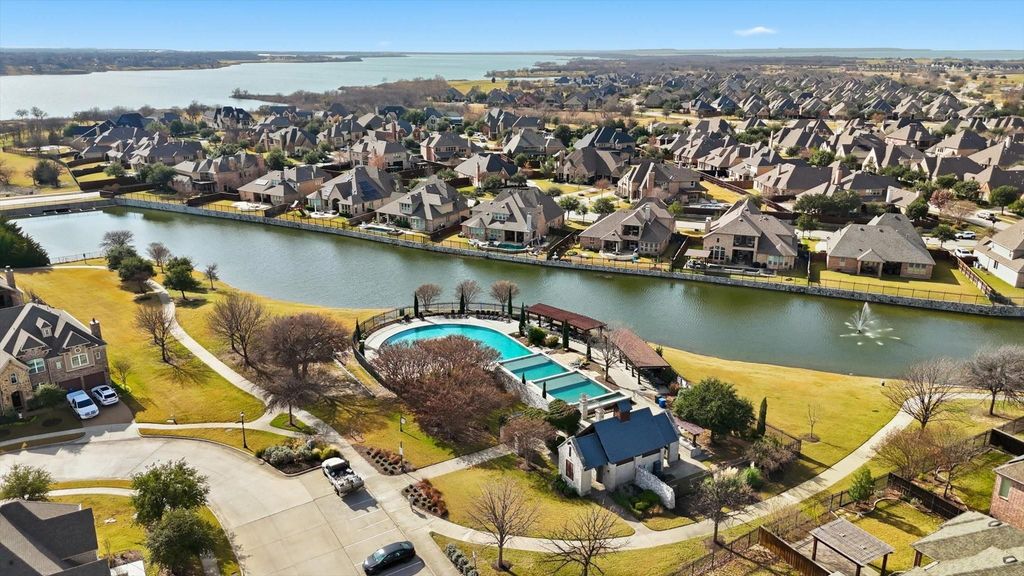
PRICE IMPROVEMENT TO $785,000 - BRAND NEW SECOND-FLOOR CARPET INSTALLED BEFORE CLOSING! SELLER CONSIDERING ALL OFFERS! Experience resort-style living with breathtaking water views in the premier lakeside golf community of The Tribute. Situated on a premium canal-front lot, this 4-bedroom, 4-bathroom residence offers rare privacy with NO DIRECT REAR NEIGHBORS and direct views over scenic lochs. UNMATCHED OUTDOOR & BACKYARD LIVING Step out into your private outdoor sanctuary. The oversized pergola-covered patio sits right on the canal edge—offering an incredible vantage point for morning coffee, sunset cocktails, and year-round lakeside entertaining along the tranquil shoreline. LUXURY INTERIOR & VERSATILE LAYOUT Gorgeous rich hardwood flooring covers the entire main level. The sun-drenched, open-concept floor plan features an exclusive dual-fireplace design—one anchoring the main family room and a second adding intimate charm to the formal dining area with its built-in buffet. The gourmet kitchen boasts an oversized center island, ceiling-height cabinetry, double ovens, and a gas cooktop. A dedicated executive study features custom floor-to-ceiling built-ins. Parking and storage are effortless in the spacious, oversized garage. TWO FULL EN-SUITE BEDROOMS Designed for multi-generational flexibility or guest privacy, the layout features TWO full en-suite suites (one on each level). The main-level primary retreat offers serene water views, dual vanities, and a deep jetted tub, while the secondary en-suite provides a completely private guest wing. PREMIER COMMUNITY LIFESTYLE Enjoy world-class amenities right outside your front door: Two championship 18-hole golf courses & clubhouses, Resort-style infinity pool overlooking Lake Lewisville + splash pad, Miles of scenic lakefront walking trails, parks, and private pickleball courts. Schedule your private tour today to experience this lakeside sanctuary!
Dishwasher, Disposal, Electric Oven, Gas Cooktop, Microwave, Double Oven
Security System
Security System Leased,Smoke Detector(s)
Interior
Built-in Features, Cable TV Available, Chandelier, Decorative Lighting, Double Vanity, Granite Counters, High Speed Internet Available, Kitchen Island, Open Floorplan, Pantry, Vaulted Ceiling(s), Walk-In Closet(s)
Disclaimer: Lot configuration and dimensions are estimates, not based on personal knowledge and come from a third party (Digital Map Products); therefore, you should not rely on the estimates and perform independent confirmation as to their accuracy
View neighborhood information
Ready to Sell your Home?
Request a complimentary home selling analysis featuring recently sold properties, market trends, home valuations and a personalized market update.
School information is computer generated and may not be accurate or current. Buyer must independently verify and confirm enrollment. Please contact the school district to determine the schools to which this property is zoned.











 Just listed
 Currency converter








 Share
Share


 Erase note
 You currently have no custom folders