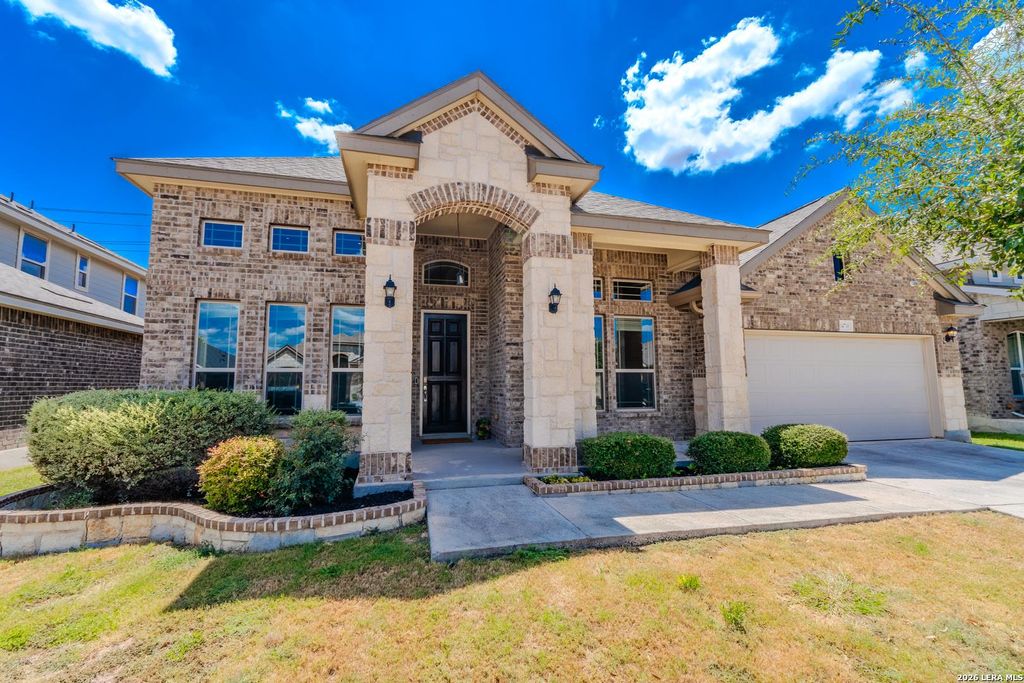
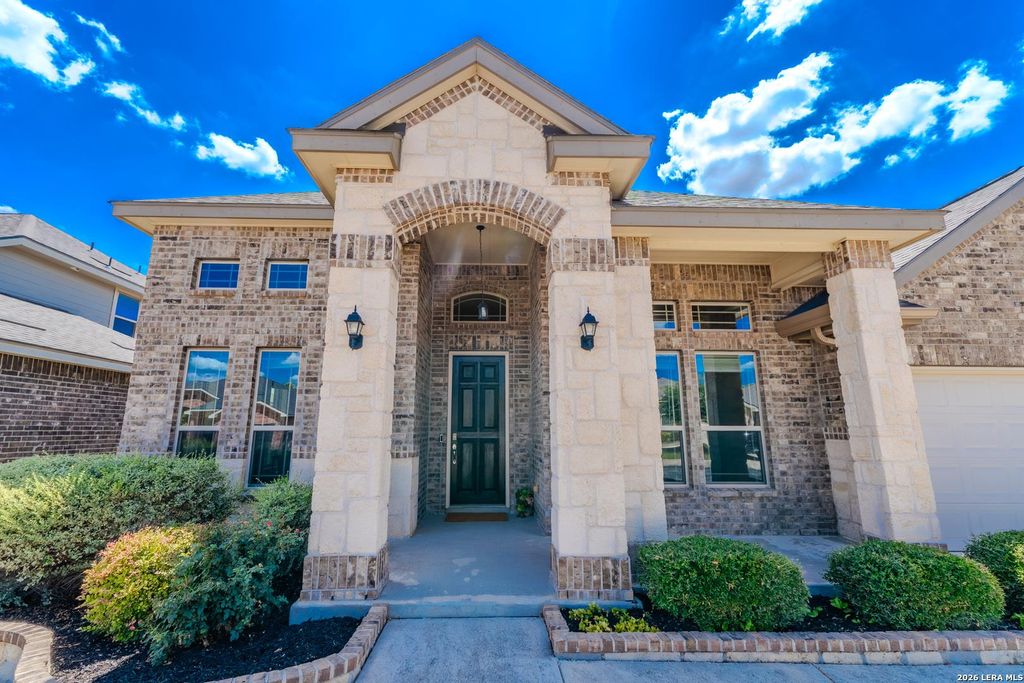
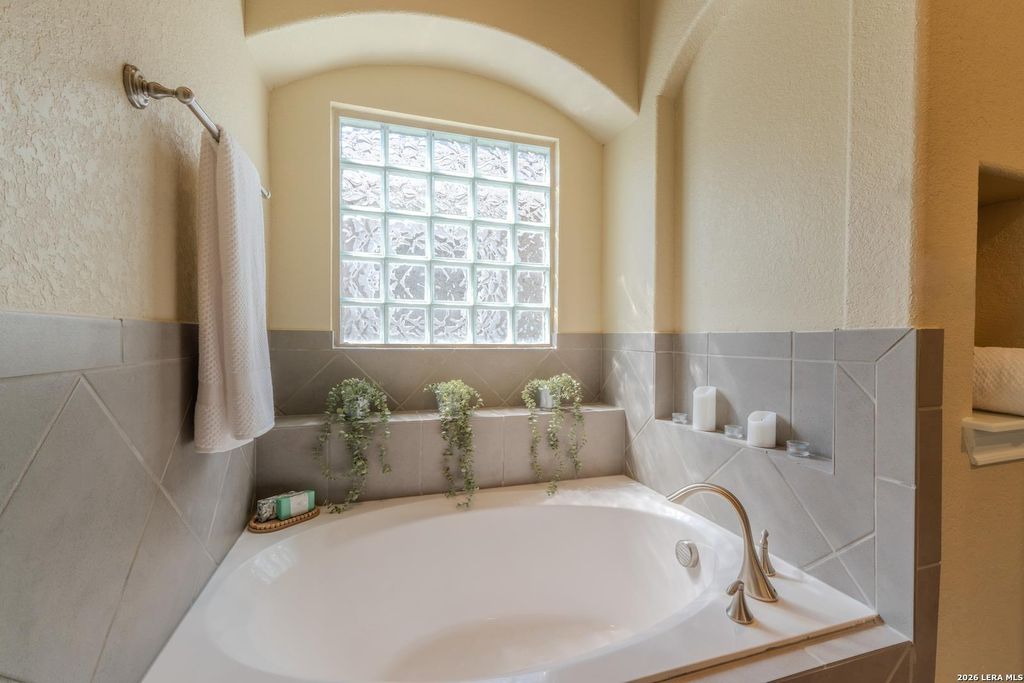
[[800]]14710 Calamity Way is listed for sale at 499,000. The Single-Family property has 4 bedrooms, 3 Full Bathrooms, 1 Half Bathroom, 3205 square feet, and was built in 2020.[[500]]Seller offering 5,000 in concessions!! Welcome to 14710 Calamity Way in the sought-after Kallison Ranch community! Built in 2020, this impressive four-bedroom, three-and-a-half-bath home offers the value and convenience of a pre-owned home without the wait or added expenses often associated with new construction. The thoughtfully designed open floor plan includes a private study, separate dining area, breakfast bar, spacious game room, and split primary suite. The primary retreat features two walk-in closets, separate vanities, a garden tub, and an oversized walk-in shower. The kitchen offers a generous walk-in pantry, while the well-appointed laundry room includes cabinetry, a smooth countertop, and a hanging rod for added convenience. Additional features include a finished garage, tankless water heater, owned water-softener system, and prewiring for security. Outside, enjoy a well-manicured lawn, covered back patio, treated privacy fencing along both sides, and a rock-and-ston
Seller offering $5,000 in concessions!! Welcome to 14710 Calamity Way in the sought-after Kallison Ranch community! Built in 2020, this impressive four-bedroom, three-and-a-half-bath home offers the value and convenience of a pre-owned home without the wait or added expenses often associated with new construction. The thoughtfully designed open floor plan includes a private study, separate dining area, breakfast bar, spacious game room, and split primary suite. The primary retreat features two walk-in closets, separate vanities, a garden tub, and an oversized walk-in shower. The kitchen offers a generous walk-in pantry, while the well-appointed laundry room includes cabinetry, a smooth countertop, and a hanging rod for added convenience. Additional features include a finished garage, tankless water heater, owned water-softener system, and prewiring for security. Outside, enjoy a well-manicured lawn, covered back patio, treated privacy fencing along both sides, and a rock-and-ston
MLS#
SA2013022
List Price
$499,000 ($156/Sqft.)
Listing Status
For Sale
Address
14710 Calamity Way
City
San Antonio
State
TX
Zip Code
78254
County
Bexar County
Subdivision
Kallison Ranch
Legal Description
CB 4451B (Kallison Ranch PH1 UT-11B), Block 51 Lot 14
Disclaimer: Lot configuration and dimensions are estimates, not based on personal knowledge and come from a third party (Digital Map Products); therefore, you should not rely on the estimates and perform independent confirmation as to their accuracy
View neighborhood information
Ready to Sell your Home?
Request a complimentary home selling analysis featuring recently sold properties, market trends, home valuations and a personalized market update.
School information is computer generated and may not be accurate or current. Buyer must independently verify and confirm enrollment. Please contact the school district to determine the schools to which this property is zoned.










 Just listed
 Currency converter







 Share
Share


 Erase note
 You currently have no custom folders