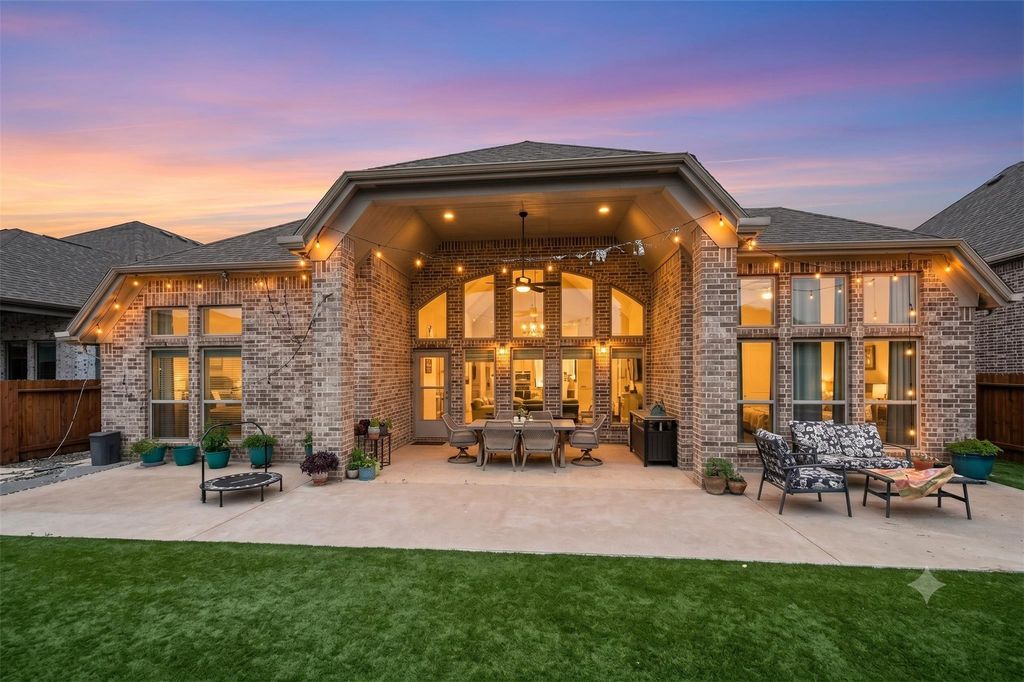
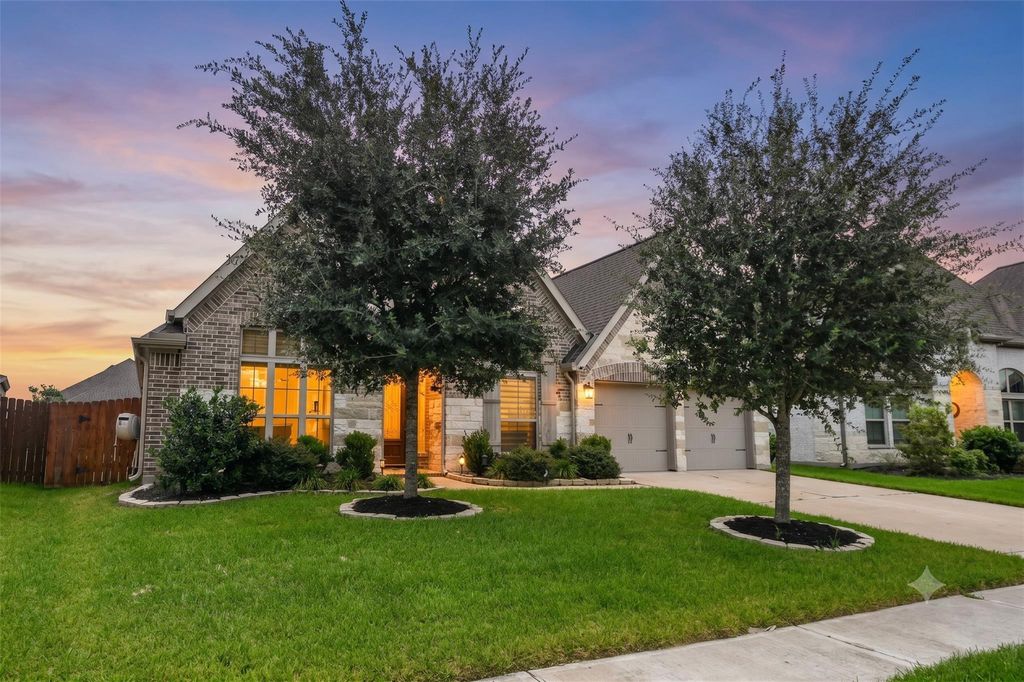
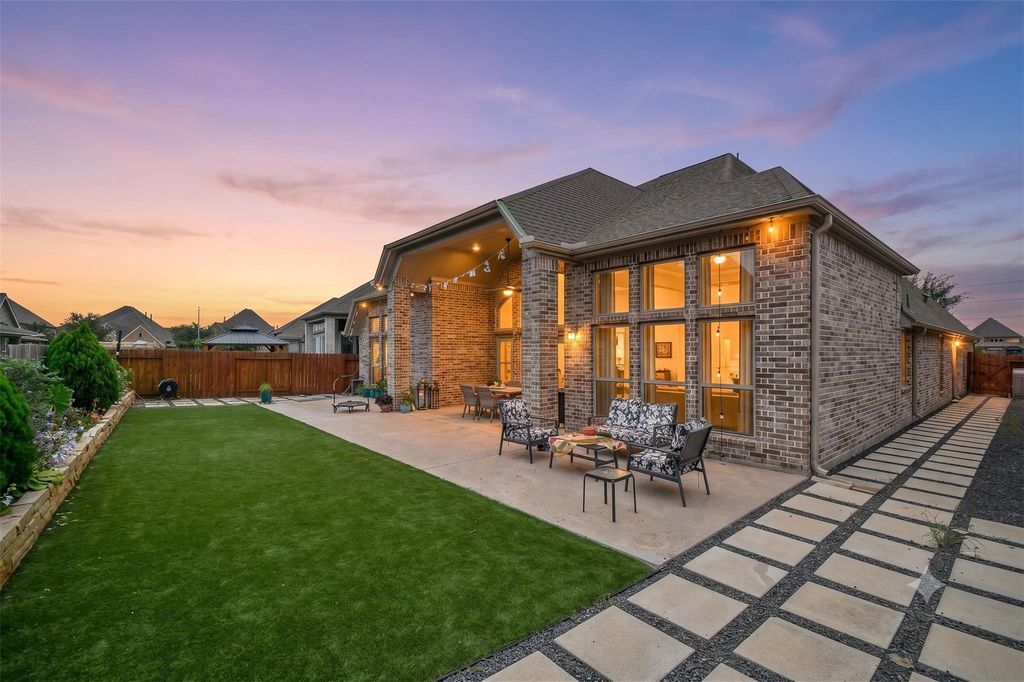
3209 Iris Trail Ln is listed for sale at $ 564,128. The Single-Family property has 4 bedrooms, 3 Full Bathrooms, 3290 square feet and was built in 2018. The lot size is 8904 Square feet. BRStunning 1-story Perry Homes design in the highly desirable Southlake community! This 4-bedroom, 3-bathroom home features an exceptional open layout highlighted by elegant hardwood and ceramic tile flooring. The grand entry showcases a 13-foot coffered ceiling, flanked by a formal dining room and a private library/home office behind classic French doors. The expansive family room boasts a wall of windows filling the space with natural light. A chef’s island kitchen comes equipped with stone countertops, a walk-in pantry, and a butler’s pantry, seamlessly connecting to the living areas and a game room with French doors. Unwind in the luxurious primary suite, offering 12-foot ceilings, dual vanities, a garden tub, a glass-enclosed shower, and two walk-in closets. Outside, enjoy an extended covered backyard patio perfect for entertaining. Complete with a 3-car garage, mudroom, and community amenities including pools, lakes, parks and walking trails. Zoned to Alvin ISD.
Stunning 1-story Perry Homes design in the highly desirable Southlake community! This 4-bedroom, 3-bathroom home features an exceptional open layout highlighted by elegant hardwood and ceramic tile flooring. The grand entry showcases a 13-foot coffered ceiling, flanked by a formal dining room and a private library/home office behind classic French doors. The expansive family room boasts a wall of windows filling the space with natural light. A chef’s island kitchen comes equipped with stone countertops, a walk-in pantry, and a butler’s pantry, seamlessly connecting to the living areas and a game room with French doors. Unwind in the luxurious primary suite, offering 12-foot ceilings, dual vanities, a garden tub, a glass-enclosed shower, and two walk-in closets. Outside, enjoy an extended covered backyard patio perfect for entertaining. Complete with a 3-car garage, mudroom, and community amenities including pools, lakes, parks and walking trails. Zoned to Alvin ISD.
Disclaimer: Lot configuration and dimensions are estimates, not based on personal knowledge and come from a third party (Digital Map Products); therefore, you should not rely on the estimates and perform independent confirmation as to their accuracy
Ready to Sell your Home?
If you like this property and are also considering selling your current home now, you may find out how. Request your home selling analysis report featuring Recently Sold, Market Analysis, Home Valuations, and Market Update.
School information is computer generated and may not be accurate or current. Buyer must independently verify and confirm enrollment. Please contact the school district to determine the schools to which this property is zoned.

 Just listed










 Currency converter








 Share
Share


 Erase note
 You currently have no custom folders