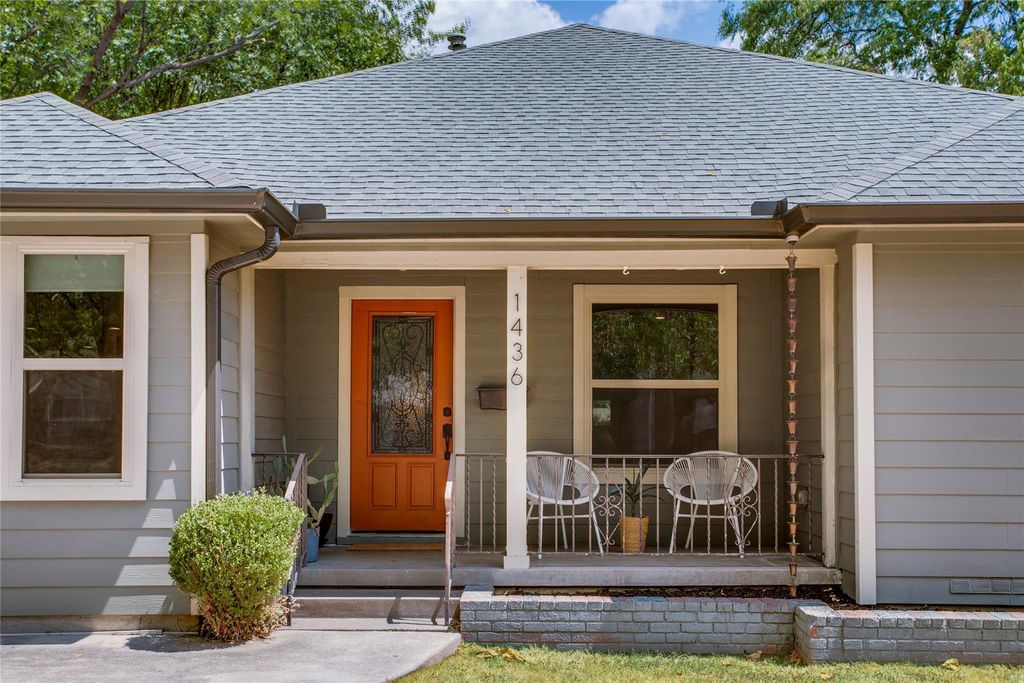
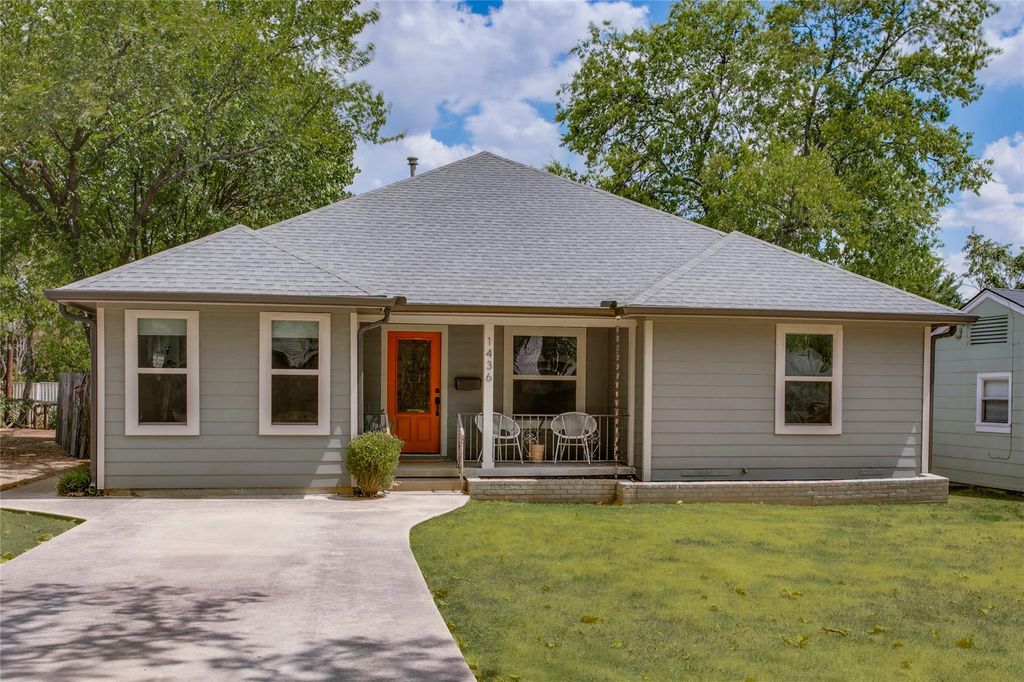
[[800]]1436 S Marlborough Ave is listed for sale at 449,000. The Residential - Single Family property has 3 bedrooms, 2 Full Bathrooms, 1926 square feet, and was built in 1950. The lot size is 8015.04 Square feet.[[500]]Situated on a quiet street within the vibrant Hampton Hills neighborhood of Oak Cliff stands this beautifully reimagined and thoughtfully updated bungalow with all the bells and whistles! Taken down to the studs in 2016, every major system and component to the home was redone to give you peace of mind and total comfort for todays living. And not to mention, the space to do it! Step inside to an open, functional floor plan with the front living space adorned with pristine wood floors and ample closet spaces for all your storage and organizational needs. The light and bright theme extends into your formal dining area and adjacent kitchen, complete with fabulous custom cabinetry, sleek granite countertops, and a nice size pantry and bonus full-size laundry area. Everyday living is that much easier as you move into the second sunken living room, even larger than the first and providing all of the cozy, comforting vibes for movie nights galore along with a built-in desk and shelving for mix used needs. The primary suite is conveniently located to the right of the second living area, equipped with an on-suite primary bathroom and fabulous walk-in closet. The secondary bedrooms are both generous in size and split by a second full bathroom in the neighboring hallway. After hours, take the fun outdoors as you relax on your extended covered patio or gather around the fire pit with friends as you take in all this home has to offer. Located within minutes of bustling Bishop Arts, Tyler Station, and all of Elmwoo
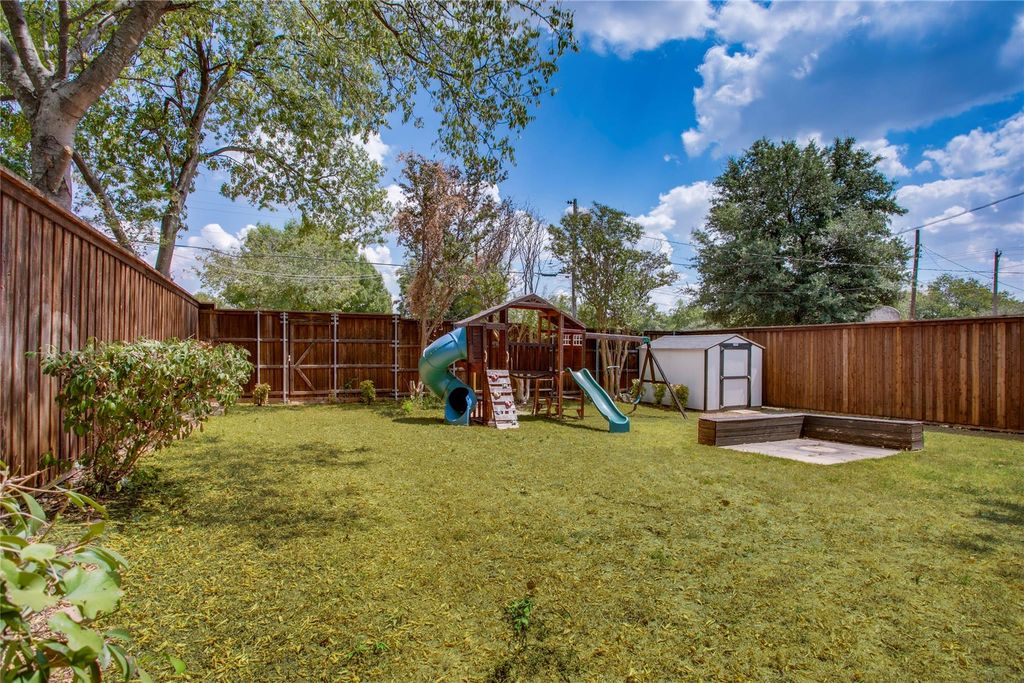
Situated on a quiet street within the vibrant Hampton Hills neighborhood of Oak Cliff stands this beautifully reimagined and thoughtfully updated bungalow with all the bells and whistles! Taken down to the studs in 2016, every major system and component to the home was redone to give you peace of mind and total comfort for today’s living. And not to mention, the space to do it! Step inside to an open, functional floor plan with the front living space adorned with pristine wood floors and ample closet spaces for all your storage and organizational needs. The light and bright theme extends into your formal dining area and adjacent kitchen, complete with fabulous custom cabinetry, sleek granite countertops, and a nice size pantry and bonus full-size laundry area. Everyday living is that much easier as you move into the second sunken living room, even larger than the first and providing all of the cozy, comforting vibes for movie nights galore along with a built-in desk and shelving for mix used needs. The primary suite is conveniently located to the right of the second living area, equipped with an on-suite primary bathroom and fabulous walk-in closet. The secondary bedrooms are both generous in size and split by a second full bathroom in the neighboring hallway. After hours, take the fun outdoors as you relax on your extended covered patio or gather around the fire pit with friends as you take in all this home has to offer. Located within minutes of bustling Bishop Arts, Tyler Station, and all of Elmwood, this charming bungalow truly fits the needs of today's buyer in every possible way and then some! Functionality, character, location, and space to spread out. Welcome home!
Dishwasher, Disposal, Dryer, Gas Oven, Gas Range, Microwave, Plumbed For Gas in Kitchen, Refrigerator, Washer
Security System
Fire Alarm,Smoke Detector(s)
Interior
Built-in Features, Cable TV Available, Decorative Lighting, Double Vanity, Eat-in Kitchen, Granite Counters, High Speed Internet Available, Open Floorplan, Pantry, Walk-In Closet(s), Wired for Data
Exterior
Roof
Asphalt,Shingle
Foundation
Pillar/Post/Pier
Private Pool
No
Exterior Type
Brick, Siding
Lot Description
Few Trees, Landscaped, Lrg. Backyard Grass, Subdivision
Parking
Common, Driveway, No Garage, On Street
Fencing
Chain Link,Wood
Porch
Covered,Front Porch,Patio
Utility
Alley,City Sewer,City Water,Curbs,Individual Gas Meter,Sidewalk
Disclaimer: Lot configuration and dimensions are estimates, not based on personal knowledge and come from a third party (Digital Map Products); therefore, you should not rely on the estimates and perform independent confirmation as to their accuracy
View neighborhood information
Ready to Sell your Home?
Request a complimentary home selling analysis featuring recently sold properties, market trends, home valuations and a personalized market update.
School information is computer generated and may not be accurate or current. Buyer must independently verify and confirm enrollment. Please contact the school district to determine the schools to which this property is zoned.











 Just listed
 Currency converter








 Share
Share


 Erase note
 You currently have no custom folders