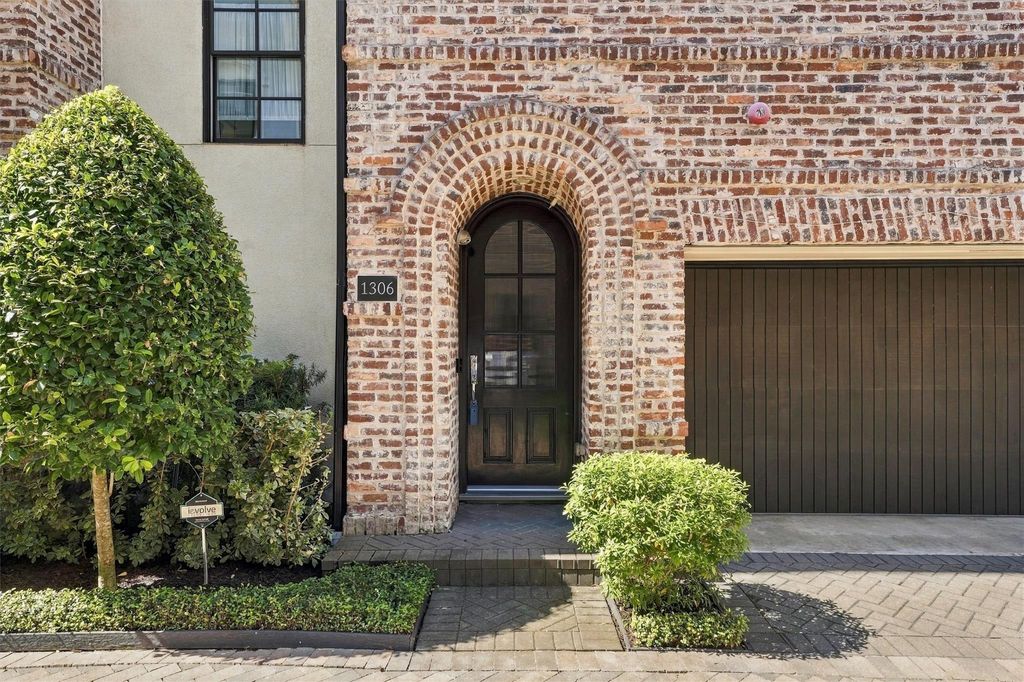
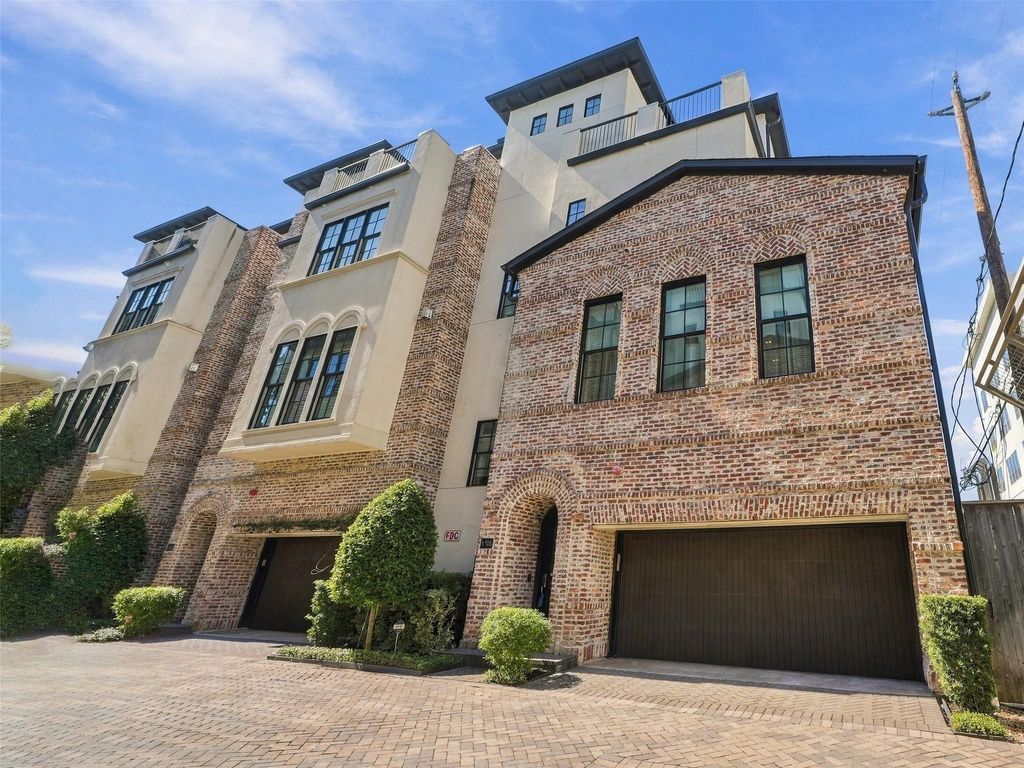
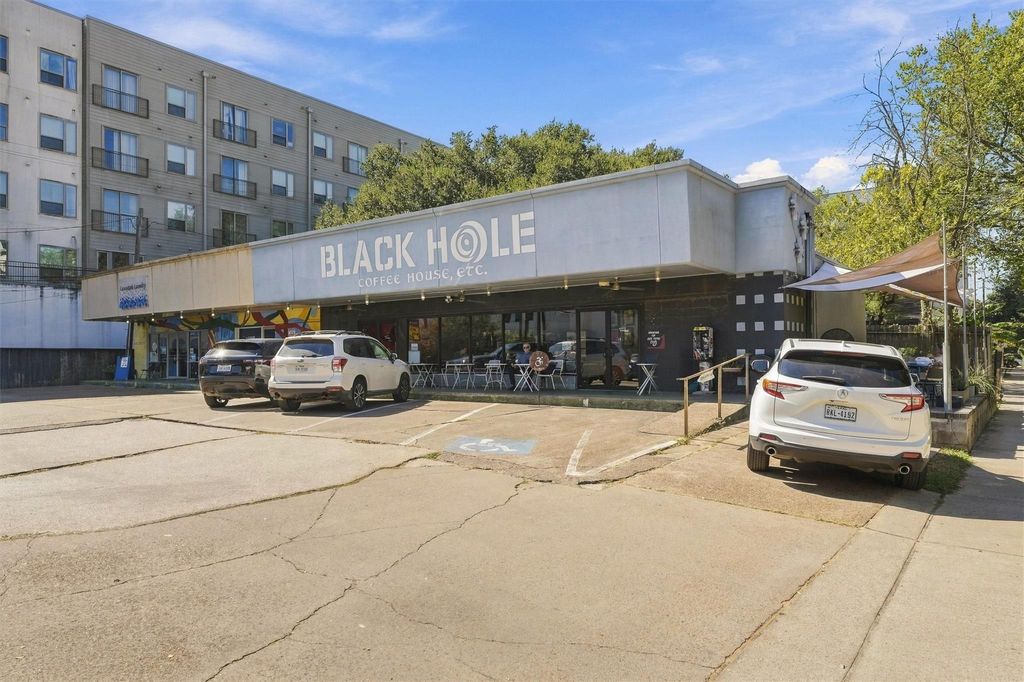
[[800]]1306 Castle Ct is listed for sale at 695,000. The Townhouse/Condo - Townhouse property has 3 bedrooms, 3 Full Bathrooms, 1 Half Bathroom, 2630 square feet, and was built in 2016. The lot size is 1849 Square feet.[[500]]Behind the gates of Castle Court Terrace, an enclave of just ten Lovett Homes residences, this four-story brick-and-stucco townhome pairs old-world craftsmanship with lock-and-leave ease. An eight-foot arched mahogany door opens to a sculptural staircase with hardwood treads and wrought-iron spindles. Wood floors throughout, five-piece crown molding and eight-inch baseboards. The living level offers a light-filled great room with gas-log fireplace, a kitchen with white shaker cabinetry, glass-front uppers, an expansive island and Miele speed and convection ovens, and a dining room beneath an orb chandelier. The primary suite features a marble bath with soaking tub, frameless glass shower and separate vanities, plus a custom closet. Three bedrooms, three and a half baths, an open-air terrace, zoned HVAC and an attached two-car garage framed in steel. Across the street from Black Hole Coffee House and an easy walk to Hotel St. Augustine, the Menil Collection and Rothko Chapel.
Behind the gates of Castle Court Terrace, an enclave of just ten Lovett Homes residences, this four-story brick-and-stucco townhome pairs old-world craftsmanship with lock-and-leave ease. An eight-foot arched mahogany door opens to a sculptural staircase with hardwood treads and wrought-iron spindles. Wood floors throughout, five-piece crown molding and eight-inch baseboards. The living level offers a light-filled great room with gas-log fireplace, a kitchen with white shaker cabinetry, glass-front uppers, an expansive island and Miele speed and convection ovens, and a dining room beneath an orb chandelier. The primary suite features a marble bath with soaking tub, frameless glass shower and separate vanities, plus a custom closet. Three bedrooms, three and a half baths, an open-air terrace, zoned HVAC and an attached two-car garage framed in steel. Across the street from Black Hole Coffee House and an easy walk to Hotel St. Augustine, the Menil Collection and Rothko Chapel.
Disclaimer: Lot configuration and dimensions are estimates, not based on personal knowledge and come from a third party (Digital Map Products); therefore, you should not rely on the estimates and perform independent confirmation as to their accuracy
View neighborhood information
Ready to Sell your Home?
Request a complimentary home selling analysis featuring recently sold properties, market trends, home valuations and a personalized market update.
School information is computer generated and may not be accurate or current. Buyer must independently verify and confirm enrollment. Please contact the school district to determine the schools to which this property is zoned.








 Just listed
 Currency converter
 Add to Calendar








 Share


 Erase note
 You currently have no custom folders