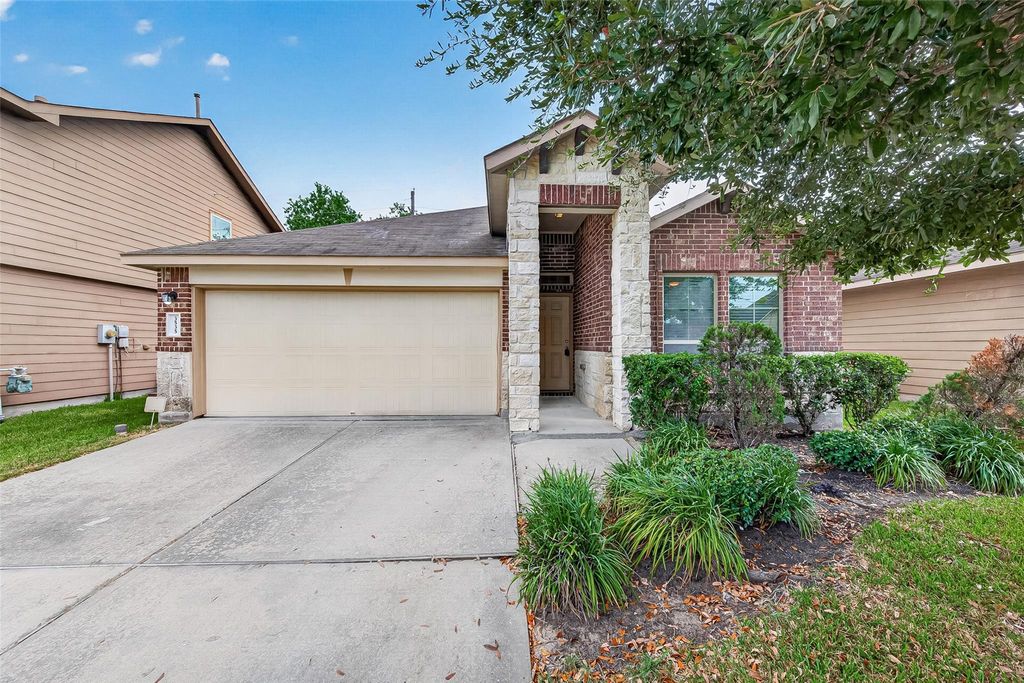
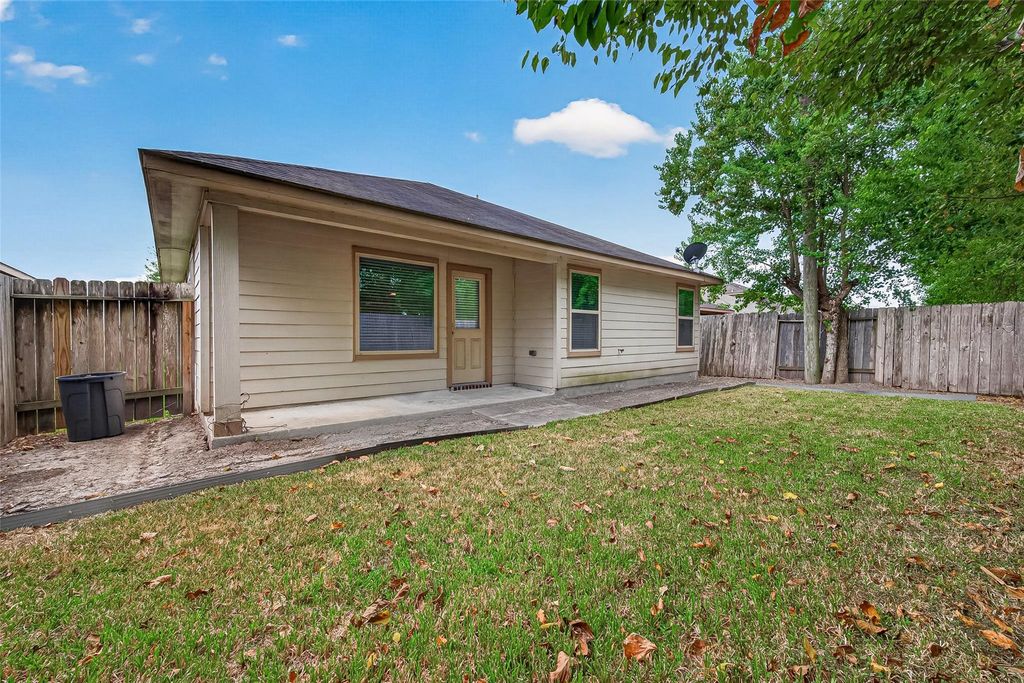
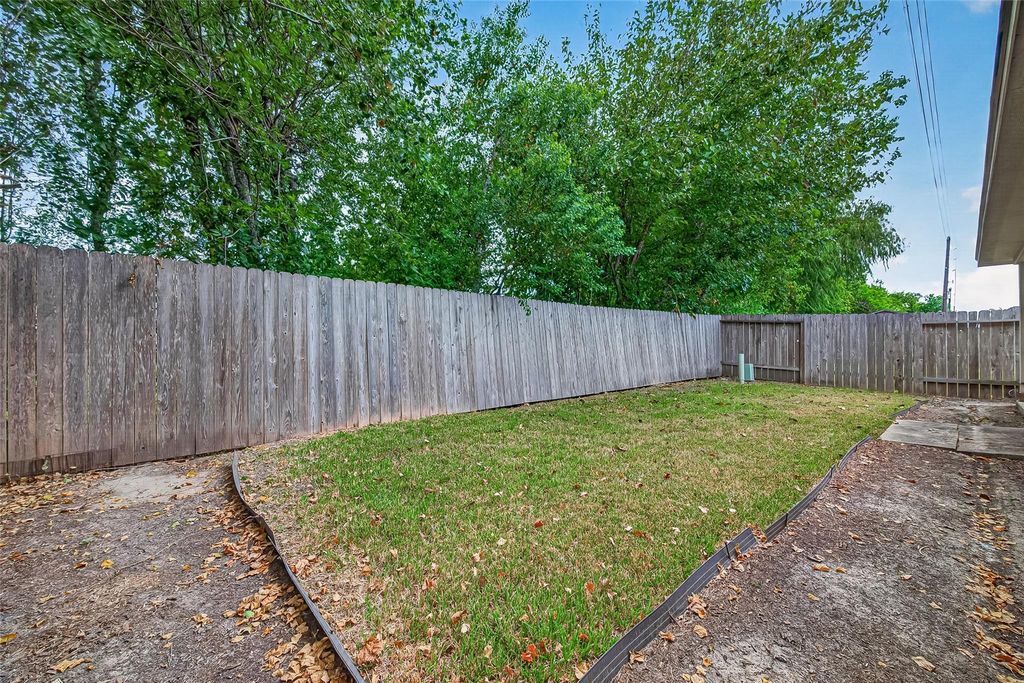
[[800]]3535 Wigeon Ridge Ln is listed for sale at 274,000. The Single-Family property has 3 to 4 bedrooms, 2 Full Bathrooms, 1913 square feet, and was built in 2014. The lot size is 5000 Square feet.[[500]]This is the perfect first-time home buyer with family house. Split floor plan, flex-extra room, Breakfast area and Dining room, large living room. The Eat-in Kitchen is spacious and with Gas range, stainless appliances including refrigerator. This kitchen has a built-in, bill paying or homework desk, with cabinets. The laundry room is inside and adjacent to the garage, and next to the flex room. The flex room can be anything you want including a 4th bedroom without a closet. Exercise room, office, sewing room, game room, media room, or whatever you need it for. The primary is spacious at the back of the house, and the bathroom has oversized shower a wall of shelves, 2 sinks, and a large walk-in closet. Back yard is spacious with covered patio. The area is close to everything as well as the Pearland and the Houston Medical centers. I think this one will go fast. see it today.
This is the perfect first-time home buyer with family house. Split floor plan, flex-extra room, Breakfast area and Dining room, large living room. The Eat-in Kitchen is spacious and with Gas range, stainless appliances including refrigerator. This kitchen has a built-in, bill paying or homework desk, with cabinets. The laundry room is inside and adjacent to the garage, and next to the flex room. The flex room can be anything you want including a 4th bedroom without a closet. Exercise room, office, sewing room, game room, media room, or whatever you need it for. The primary is spacious at the back of the house, and the bathroom has oversized shower a wall of shelves, 2 sinks, and a large walk-in closet. Back yard is spacious with covered patio. The area is close to everything as well as the Pearland and the Houston Medical centers. I think this one will go fast. see it today.
Disclaimer: Lot configuration and dimensions are estimates, not based on personal knowledge and come from a third party (Digital Map Products); therefore, you should not rely on the estimates and perform independent confirmation as to their accuracy
View neighborhood information
Ready to Sell your Home?
Request a complimentary home selling analysis featuring recently sold properties, market trends, home valuations and a personalized market update.
School information is computer generated and may not be accurate or current. Buyer must independently verify and confirm enrollment. Please contact the school district to determine the schools to which this property is zoned.










 Currency converter








 Share
Share


 Erase note
 You currently have no custom folders