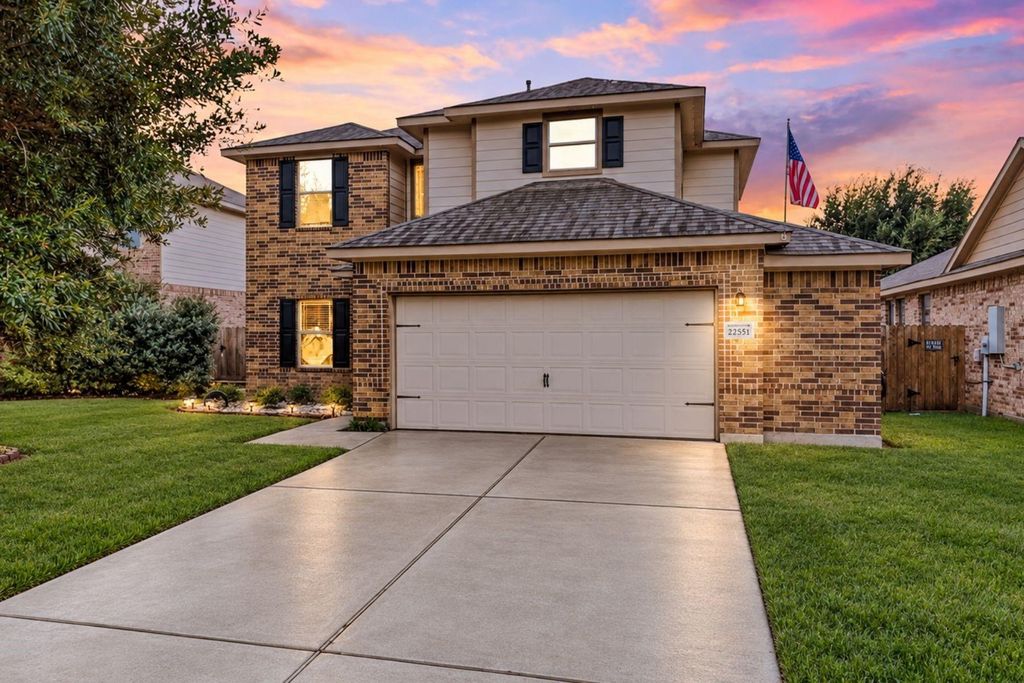
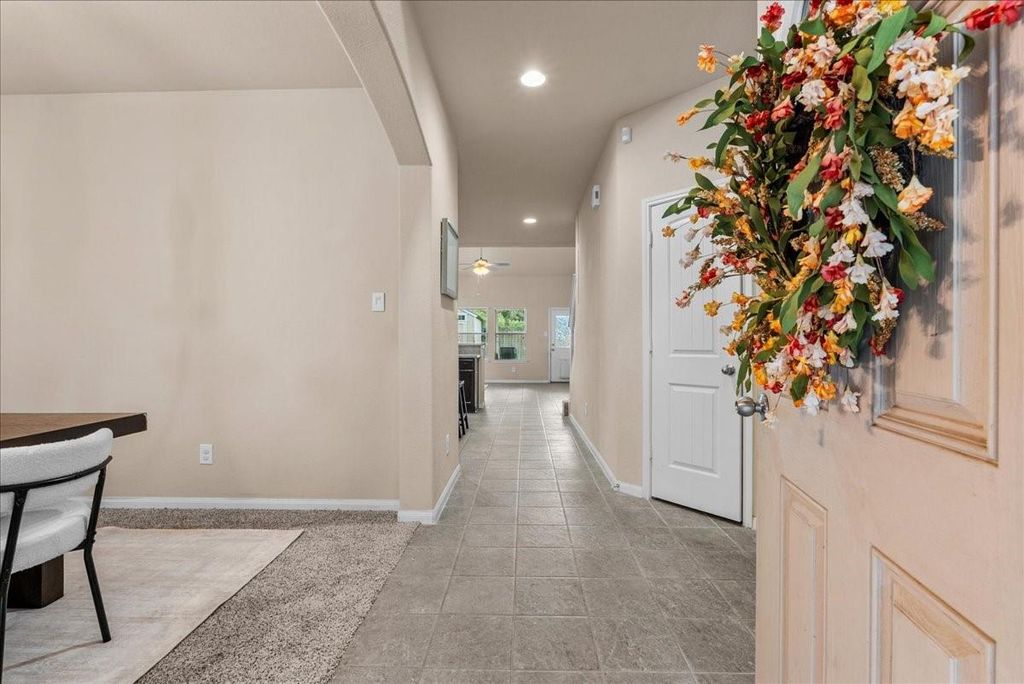
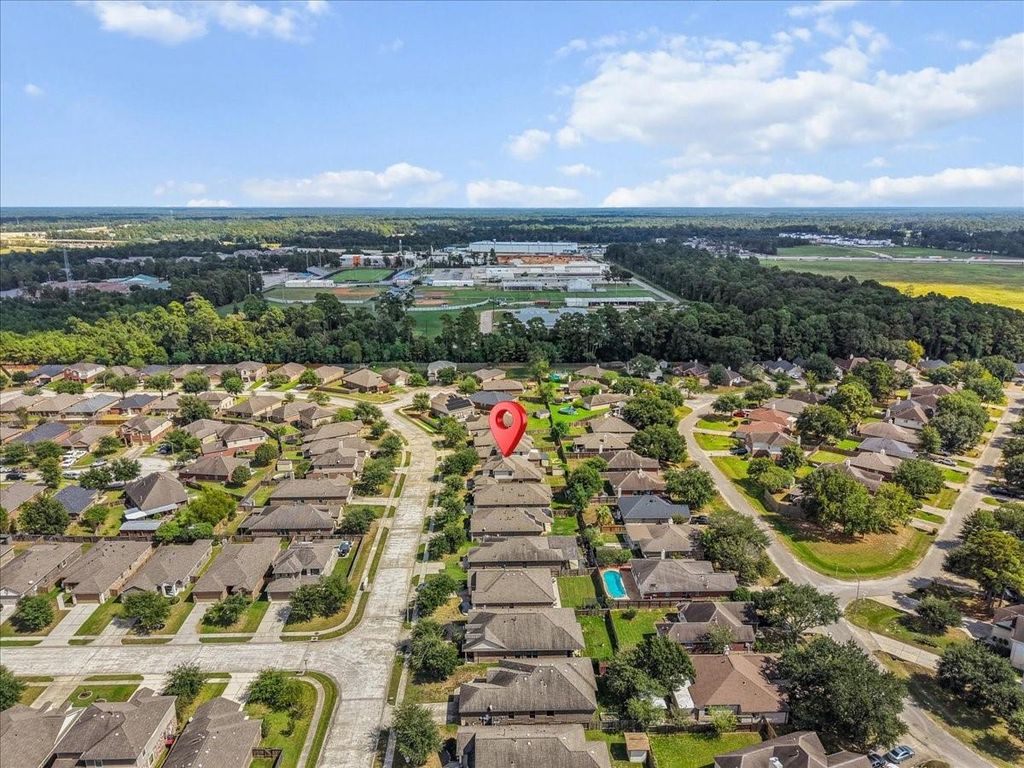
[[800]]22551 Range Haven Ln is listed for sale at 315,000. The Single-Family property has 4 bedrooms, 2 Full Bathrooms, 1 Half Bathroom, 2419 square feet, and was built in 2016. The lot size is 5994 Square feet.[[500]]Welcome to Valley Ranch, an established community conveniently located just off Hwy 59! This beautiful 2-story brick home offers 4 bedrooms, 2.5 baths, fresh paint, high ceilings, and new carpet throughout. The kitchen features rich dark wood cabinetry, granite countertops, a large island, and breakfast bar. The front den offers flexibility as a formal dining room or dedicated home office. The first-floor primary suite features high ceilings and a spacious bath with dual sinks, soaking tub, walk-in shower, and large walk-in closet. Upstairs, enjoy a spacious game room plus plenty of storage throughout. The backyard features a covered patio and storage shed. Ideally located near Lake Houston Wilderness Park, Oakhurst Golf Club, Bush Airport, shopping and dining at Valley Ranch Town Center. Easy to show, your new home awaits!
Welcome to Valley Ranch, an established community conveniently located just off Hwy 59! This beautiful 2-story brick home offers 4 bedrooms, 2.5 baths, fresh paint, high ceilings, and new carpet throughout. The kitchen features rich dark wood cabinetry, granite countertops, a large island, and breakfast bar. The front den offers flexibility as a formal dining room or dedicated home office. The first-floor primary suite features high ceilings and a spacious bath with dual sinks, soaking tub, walk-in shower, and large walk-in closet. Upstairs, enjoy a spacious game room plus plenty of storage throughout. The backyard features a covered patio and storage shed. Ideally located near Lake Houston Wilderness Park, Oakhurst Golf Club, Bush Airport, shopping and dining at Valley Ranch Town Center. Easy to show, your new home awaits!
Disclaimer: Lot configuration and dimensions are estimates, not based on personal knowledge and come from a third party (Digital Map Products); therefore, you should not rely on the estimates and perform independent confirmation as to their accuracy
View neighborhood information
Ready to Sell your Home?
Request a complimentary home selling analysis featuring recently sold properties, market trends, home valuations and a personalized market update.
School information is computer generated and may not be accurate or current. Buyer must independently verify and confirm enrollment. Please contact the school district to determine the schools to which this property is zoned.








 Currency converter
 Add to Calendar








 Share
Share


 Erase note
 You currently have no custom folders