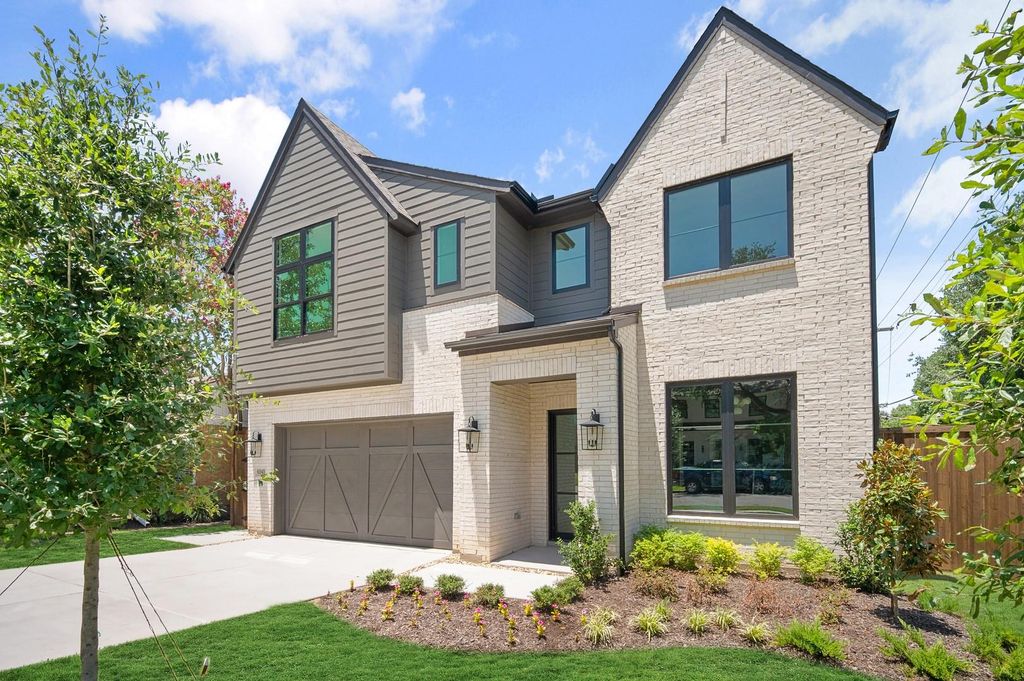
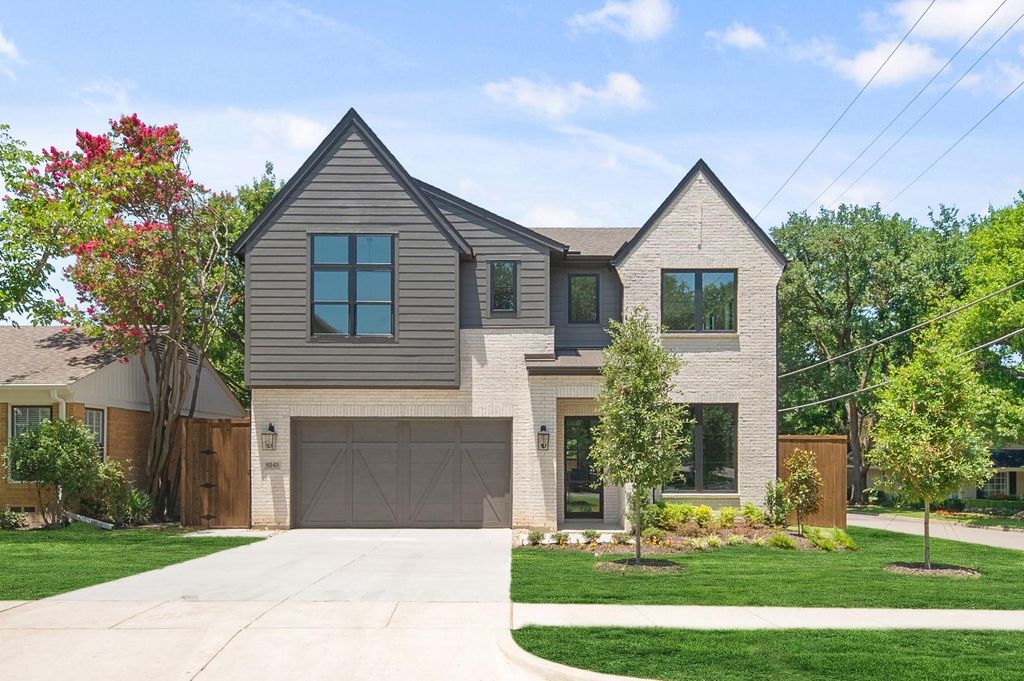
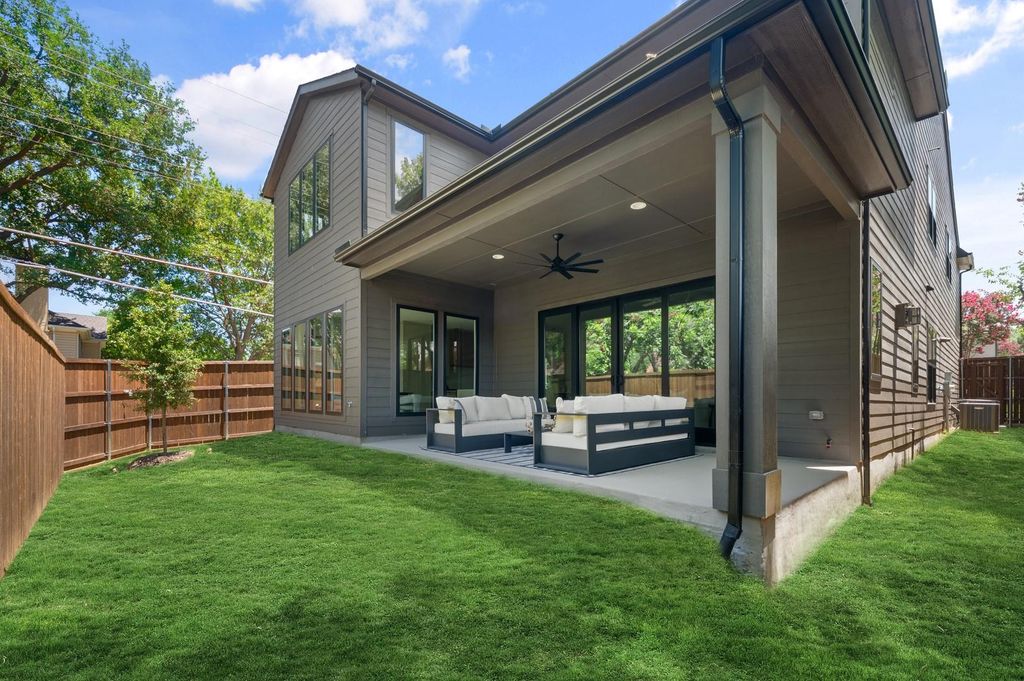
6245 Martel Ave is listed for sale at $ 1,725,000. The Residential - Single Family property has 5 bedrooms, 4 Full Bathrooms, 4337 square feet and was built in 2026. The lot size is 6179 Square feet. BRMLS 21328666 - Built by Homebound - Ready Now! ~ Introducing the Emerson, one of Homebound’s stunning floor plans in highly desirable Wilshire Heights, wrapped in the Premium Transitional Organic design package! This new construction home blends innovative design with a spacious, functional layout and luxurious finishes throughout. Step into a dramatic foyer with 20-ft ceilings, a curated home office retreat with French doors, and a grand staircase. The heart of the home is the gourmet kitchen, featuring top-of-the-line JennAir appliances, double-stacked, rift-sawn white oak cabinetry, Silestone quartz countertops, a striking decorative vent hood, and a butler’s pantry with an additional sink and built-in wine fridge. The kitchen flows seamlessly into the dining area and great room, where a custom fireplace surround and lime-washed accent wall create a designer focal point. Boxed beam ceilings in the great room and primary suite add architectural interest, while oversized windows bathe the space in natural light. Upstairs, the ensuite primary retreat offers vaulted ceilings, a spa-like bath, and a large walk-in closet. Three secondary bedrooms, a media room with a built-in beverage fridge and pre-wired for sound, an open loft, and a laundry room with built-ins and sink provide flexible living space. Thoughtfully curated finishes throughout include Delta plumbing fixtures, Visual Comfort lighting, and premium tile selections throughout. Enjoy indoor-outdoor living with a covered patio, plus a 1-2-6 builder warranty and 3-year complimentary home automation package. Zoned to Mockingbird Elementary.
MLS# 21328666 - Built by Homebound - Ready Now! ~ Introducing the Emerson, one of Homebound’s stunning floor plans in highly desirable Wilshire Heights, wrapped in the Premium Transitional Organic design package! This new construction home blends innovative design with a spacious, functional layout and luxurious finishes throughout. Step into a dramatic foyer with 20-ft ceilings, a curated home office retreat with French doors, and a grand staircase. The heart of the home is the gourmet kitchen, featuring top-of-the-line JennAir appliances, double-stacked, rift-sawn white oak cabinetry, Silestone quartz countertops, a striking decorative vent hood, and a butler’s pantry with an additional sink and built-in wine fridge. The kitchen flows seamlessly into the dining area and great room, where a custom fireplace surround and lime-washed accent wall create a designer focal point. Boxed beam ceilings in the great room and primary suite add architectural interest, while oversized windows bathe the space in natural light. Upstairs, the ensuite primary retreat offers vaulted ceilings, a spa-like bath, and a large walk-in closet. Three secondary bedrooms, a media room with a built-in beverage fridge and pre-wired for sound, an open loft, and a laundry room with built-ins and sink provide flexible living space. Thoughtfully curated finishes throughout include Delta plumbing fixtures, Visual Comfort lighting, and premium tile selections throughout. Enjoy indoor-outdoor living with a covered patio, plus a 1-2-6 builder warranty and 3-year complimentary home automation package. Zoned to Mockingbird Elementary.
Built-in Refrigerator, Dishwasher, Disposal, Gas Range, Gas Water Heater, Microwave, Convection Oven, Double Oven, Plumbed For Gas in Kitchen, Tankless Water Heater, Vented Exhaust Fan
Security System
Carbon Monoxide Detector(s),Smoke Detector(s)
Interior
Decorative Lighting, Dry Bar, Kitchen Island, Open Floorplan, Pantry, Sound System Wiring, Walk-In Closet(s), Wet Bar
Exterior
Roof
Composition,Metal
Foundation
Slab
Private Pool
No
Exterior Type
Brick, Siding
Lot Description
Interior Lot, Sprinkler System
Garage Size
26 X 20
Parking
Garage Door Opener, Garage Faces Front, Garage Single Door
Parking Space
Garage 2 / Carport 0 / Total Covered 2
Fencing
Back Yard,Wood
Porch
Covered
Utility
City Sewer,City Water,Individual Gas Meter,Individual Water Meter
Disclaimer: Lot configuration and dimensions are estimates, not based on personal knowledge and come from a third party (Digital Map Products); therefore, you should not rely on the estimates and perform independent confirmation as to their accuracy
Ready to Sell your Home?
If you like this property and are also considering selling your current home now, you may find out how. Request your home selling analysis report featuring Recently Sold, Market Analysis, Home Valuations, and Market Update.
School information is computer generated and may not be accurate or current. Buyer must independently verify and confirm enrollment. Please contact the school district to determine the schools to which this property is zoned.











 Just listed
 Currency converter








 Share
Share


 Erase note
 You currently have no custom folders