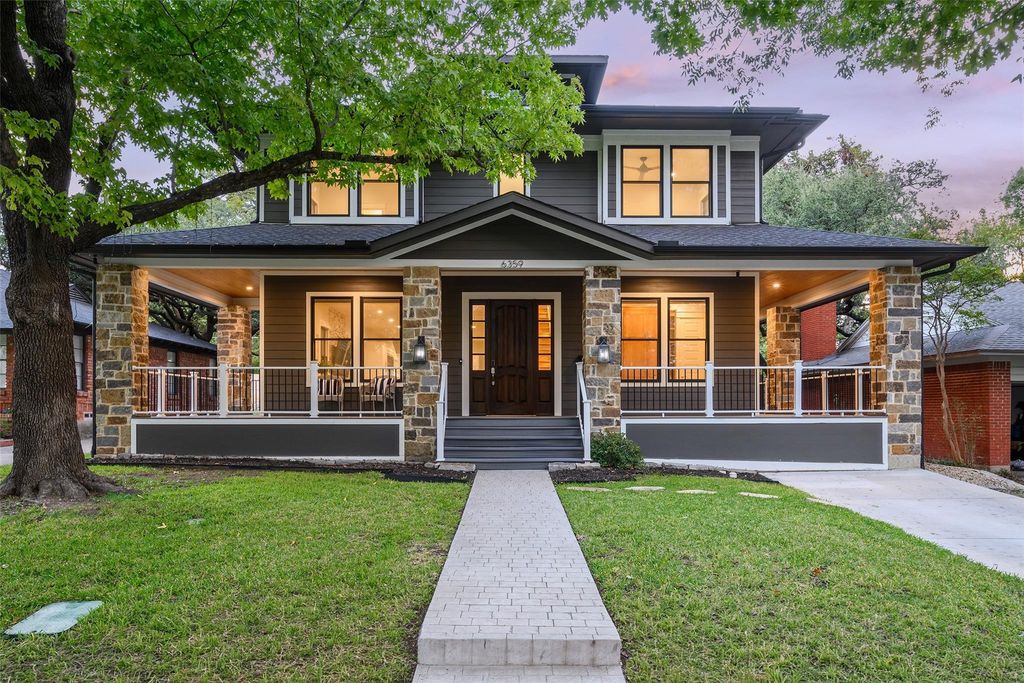
[[800]]6359 Marquita Ave is listed for sale at 1,950,000. The Residential - Single Family property has 4 bedrooms, 4 Full Bathrooms, 2 Half Bathrooms, 3911 square feet, and was built in 2020. The lot size is 8886.24 Square feet.[[500]]Custom-built by Westrup in 2020, this exceptional Modern Craftsman blends M-Streets charm with refined finishes and modern convenience. Just minutes from White Rock Lake, the Dallas Arboretum and Lakewood dining and shopping, the home offers timeless character with the ease of newer construction.A welcoming wraparound porch sets the tone, perfect for morning coffee or evening conversations. Inside, rich hardwood floors and solid-core doors reflect the homes quality craftsmanship. With its gas fireplace and wall of windows, the downstairs Great Room offers flexible spaces for casual and formal living and dining. At the heart of the home, the gourmet kitchen features a F. Bertazzoni Italia built-in refrigerator, six-burner gas range with griddle, double ovens, quartzite countertops and backsplash, walk-in pantry, and an oversized 10-by-5-foot gathering island.The downstairs primary suite offers a spa-inspired bath and convenient access from the spacious closet to an oversized laundry room. A dedicated study and designer powder bath complete the main level. Upstairs find three additional ensuite bedrooms, a gym, media or game room, built-in workspace, and a second powder bath.A detached casita with full bath and wet bar (not incl in sq footage) offers versatility as a guest retreat, pool house, or art studio. The covered back patio features a gas fireplace and automated screens for year-round enjoyment, overlooking a private backyard with heated in-ground pool, turf landscaping, and outdoo
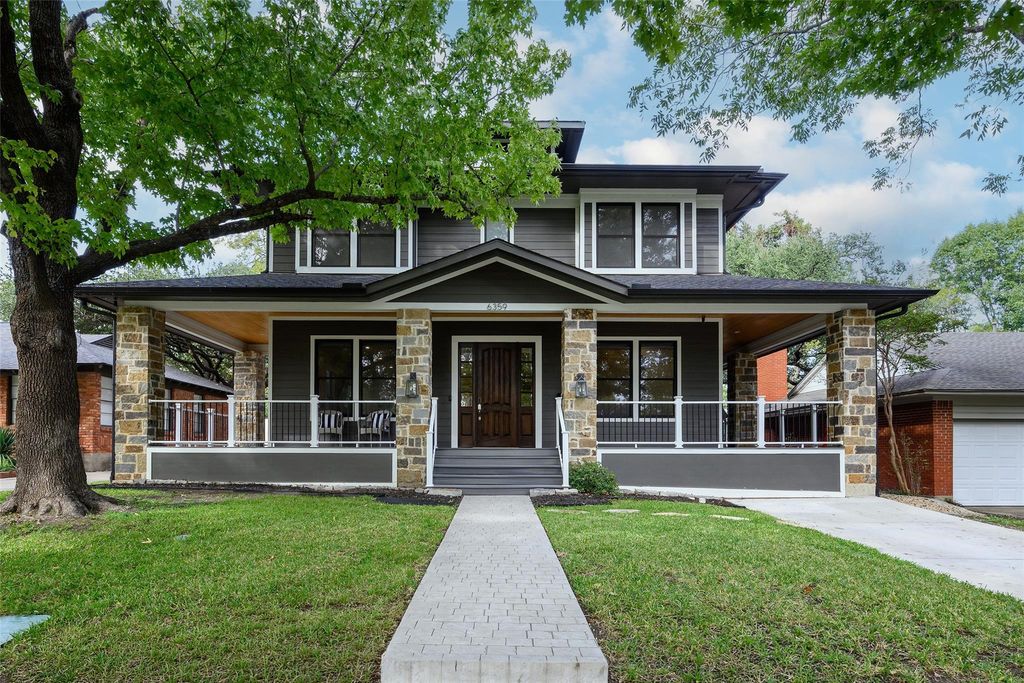
Custom-built by Westrup in 2020, this exceptional Modern Craftsman blends M-Streets charm with refined finishes and modern convenience. Just minutes from White Rock Lake, the Dallas Arboretum and Lakewood dining and shopping, the home offers timeless character with the ease of newer construction.
A welcoming wraparound porch sets the tone, perfect for morning coffee or evening conversations. Inside, rich hardwood floors and solid-core doors reflect the home's quality craftsmanship. With its gas fireplace and wall of windows, the downstairs Great Room offers flexible spaces for casual and formal living and dining. At the heart of the home, the gourmet kitchen features a F. Bertazzoni Italia built-in refrigerator, six-burner gas range with griddle, double ovens, quartzite countertops and backsplash, walk-in pantry, and an oversized 10-by-5-foot gathering island.
The downstairs primary suite offers a spa-inspired bath and convenient access from the spacious closet to an oversized laundry room. A dedicated study and designer powder bath complete the main level. Upstairs find three additional ensuite bedrooms, a gym, media or game room, built-in workspace, and a second powder bath.
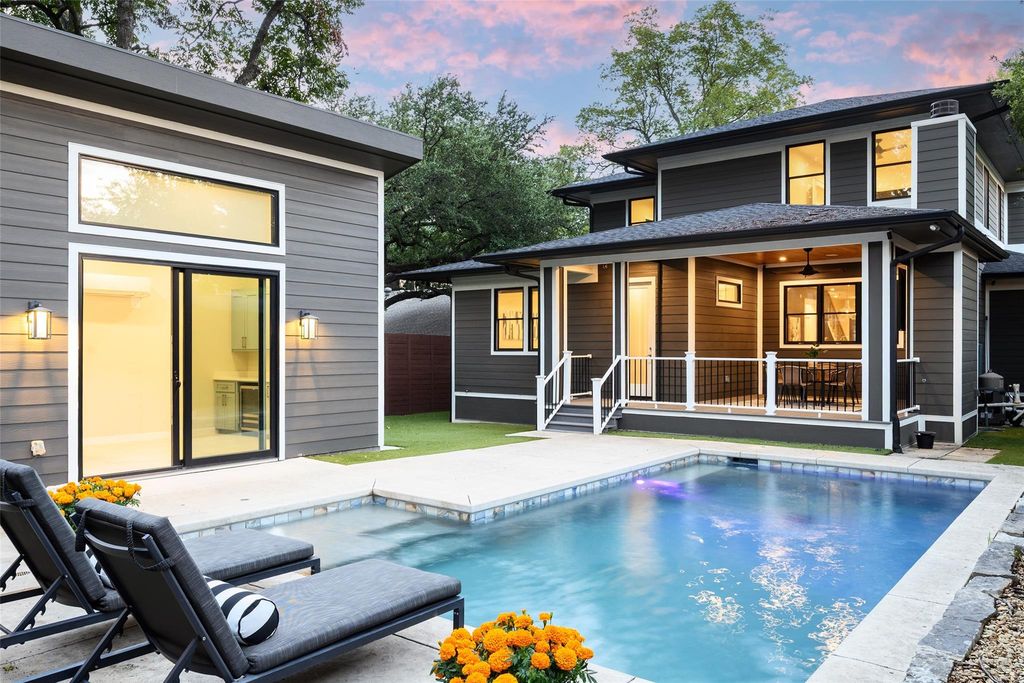
A detached casita with full bath and wet bar (not incl in sq footage) offers versatility as a guest retreat, pool house, or art studio. The covered back patio features a gas fireplace and automated screens for year-round enjoyment, overlooking a private backyard with heated in-ground pool, turf landscaping, and outdoor shower.
Smart features include automated downstairs shades, dimmer switches, and built-in speakers in the kitchen, living room, back porch and casita. A dedicated AV wall supports the integrated media system, while an electric gate provides access to a covered carport behind the casita.
An inviting blend of timeless charm, thoughtful design and effortless indoor-outdoor spaces, this is a home made for gathering, unwinding, and enjoying the best of Dallas living.
Built-in Gas Range, Built-in Refrigerator, Commercial Grade Range, Commercial Grade Vent, Dishwasher, Disposal, Gas Cooktop, Gas Oven, Gas Range, Gas Water Heater, Ice Maker, Microwave, Plumbed For Gas in Kitchen, Refrigerator, Washer
Built-in Features, Cable TV Available, Decorative Lighting, Eat-in Kitchen, Flat Screen Wiring, Granite Counters, Kitchen Island, Natural Woodwork, Pantry, Smart Home System, Sound System Wiring, Walk-In Closet(s)
Exterior
Roof
Composition
Foundation
Pillar/Post/Pier
Private Pool
Yes
Private Pool Desc
Cabana,In Ground
Exterior Type
Concrete, Frame, Wood
Lot Description
Interior Lot, Landscaped
Parking
Carport, Covered, Detached Carport, Garage
Parking Space
Garage 0 / Carport 1 / Total Covered 1
Fencing
Back Yard,Cross Fenced,Electric,Fenced,Gate,High Fence,Wood
Porch
Covered,Enclosed,Front Porch,Patio,Rear Porch,Screened,Wrap Around
Utility
All Weather Road,Alley,Cable Available,City Sewer,City Water,Concrete,Curbs,Electricity Available,Individual Gas Meter,Individual Water Meter,Natural Gas Available,Sewer Available,Sidewalk
Disclaimer: Lot configuration and dimensions are estimates, not based on personal knowledge and come from a third party (Digital Map Products); therefore, you should not rely on the estimates and perform independent confirmation as to their accuracy
View neighborhood information
Ready to Sell your Home?
Request a complimentary home selling analysis featuring recently sold properties, market trends, home valuations and a personalized market update.
School information is computer generated and may not be accurate or current. Buyer must independently verify and confirm enrollment. Please contact the school district to determine the schools to which this property is zoned.







 Just listed
 Currency converter








 Share


 Erase note
 You currently have no custom folders