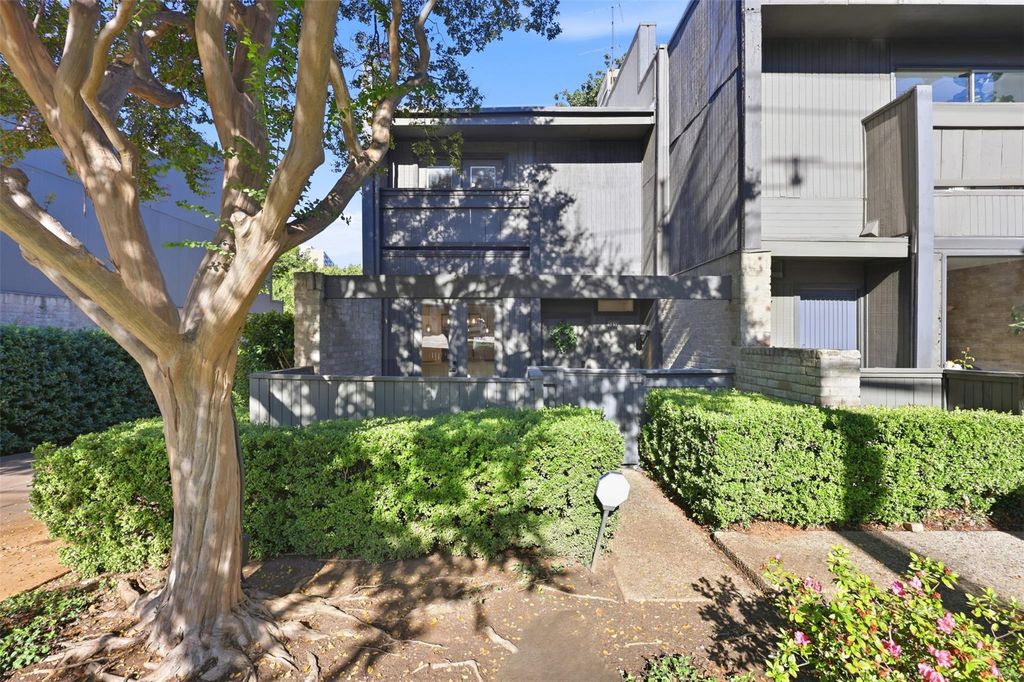
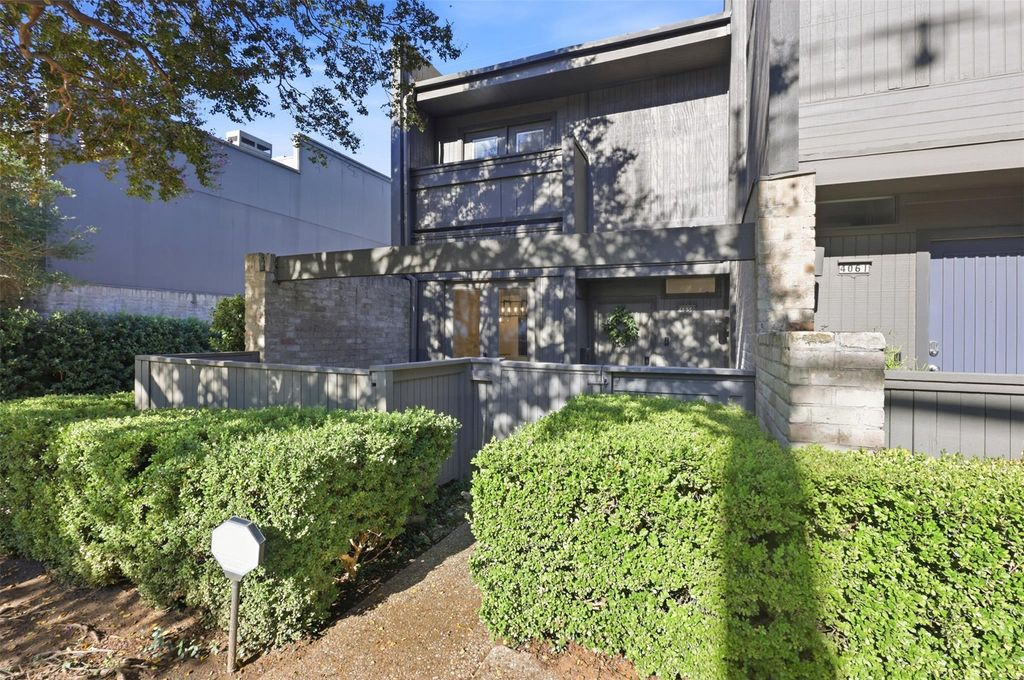
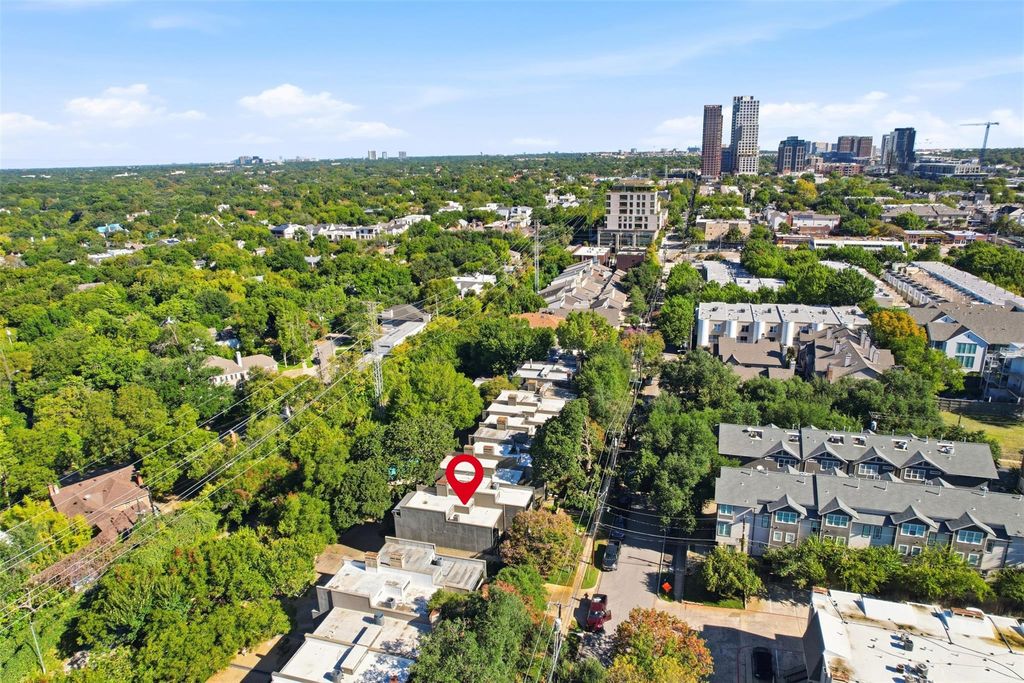
[[800]]4059 Buena Vista St is listed for sale at 800,000. The Residential - Townhouse property has 2 bedrooms, 2 Full Bathrooms, 1 Half Bathroom, 1624 square feet, and was built in 1973. The lot size is 1524.6 Square feet.[[500]]Discover a rare opportunity to enjoy the best of Dallas living in this beautifully updated townhome tucked alongside the iconic Katy Trail. Designed with both style and functionality in mind, this unique residence offers an open, airy feel with an abundance of natural light and thoughtfully designed living spaces. Beautiful white oak hardwood floors, quartz countertops, black stainless steel appliances, and carefully selected designer finishes create a timeless yet modern atmosphere. The living room is surrounded by dramatic floor-to-ceiling windows, bringing the outdoors in and creating an inviting space to relax or entertain. Upstairs, the primary retreat offers an experience unlike any other, with expansive 13-foot panoramic doors that open to the surrounding treetops, creating a peaceful escape right in the heart of the city. With 1,625 square feet spread across five levels, the home offers a surprising sense of space, while the split-bedroom arrangement provides privacy and flexibility. Step outside and enjoy direct access to the Katy Trail, a community pool, and the incredible restaurants, boutiques, and entertainment of West Village and Knox, all within walking distance. Complete with a two-car garage, low HOA dues, and easy lock-and-leave convenience, this home delivers the perfect balance of comfort, character, and an unbeatable urban lifestyle.
Discover a rare opportunity to enjoy the best of Dallas living in this beautifully updated townhome tucked alongside the iconic Katy Trail. Designed with both style and functionality in mind, this unique residence offers an open, airy feel with an abundance of natural light and thoughtfully designed living spaces. Beautiful white oak hardwood floors, quartz countertops, black stainless steel appliances, and carefully selected designer finishes create a timeless yet modern atmosphere. The living room is surrounded by dramatic floor-to-ceiling windows, bringing the outdoors in and creating an inviting space to relax or entertain. Upstairs, the primary retreat offers an experience unlike any other, with expansive 13-foot panoramic doors that open to the surrounding treetops, creating a peaceful escape right in the heart of the city. With 1,625 square feet spread across five levels, the home offers a surprising sense of space, while the split-bedroom arrangement provides privacy and flexibility. Step outside and enjoy direct access to the Katy Trail, a community pool, and the incredible restaurants, boutiques, and entertainment of West Village and Knox, all within walking distance. Complete with a two-car garage, low HOA dues, and easy lock-and-leave convenience, this home delivers the perfect balance of comfort, character, and an unbeatable urban lifestyle.
Dishwasher, Disposal, Electric Range, Electric Water Heater, Microwave, Convection Oven, Refrigerator
Interior
Cable TV Available, Chandelier, Decorative Lighting, Double Vanity, Eat-in Kitchen, Granite Counters, High Speed Internet Available, Kitchen Island, Open Floorplan, Vaulted Ceiling(s), Walk-In Closet(s)
Disclaimer: Lot configuration and dimensions are estimates, not based on personal knowledge and come from a third party (Digital Map Products); therefore, you should not rely on the estimates and perform independent confirmation as to their accuracy
View neighborhood information
Ready to Sell your Home?
Request a complimentary home selling analysis featuring recently sold properties, market trends, home valuations and a personalized market update.
School information is computer generated and may not be accurate or current. Buyer must independently verify and confirm enrollment. Please contact the school district to determine the schools to which this property is zoned.







 Just listed
 Currency converter








 Share
Share


 Erase note
 You currently have no custom folders