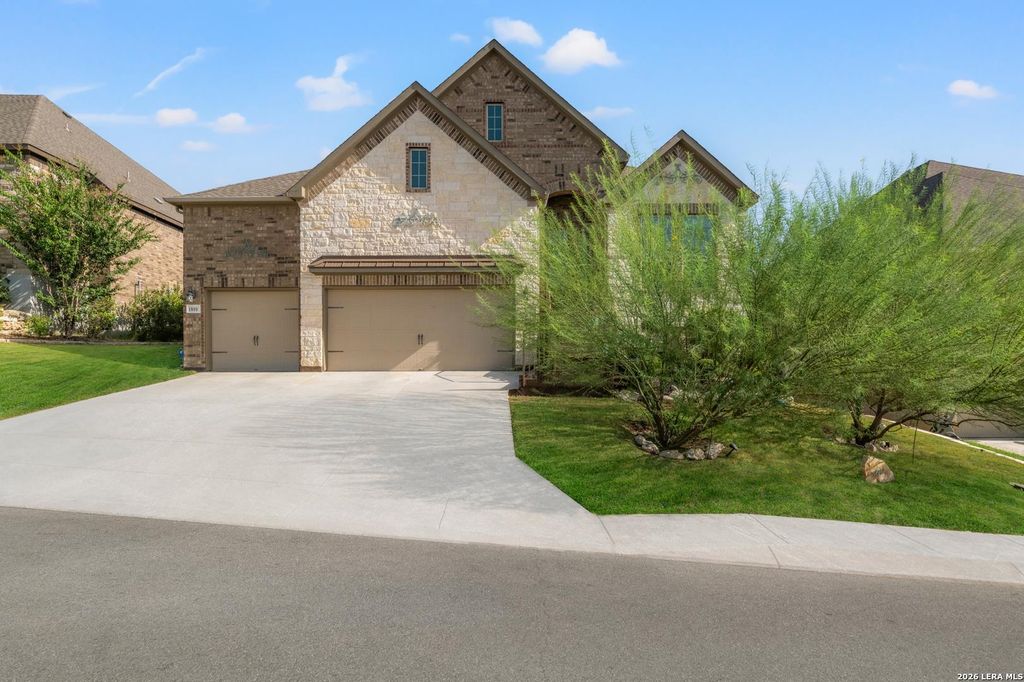
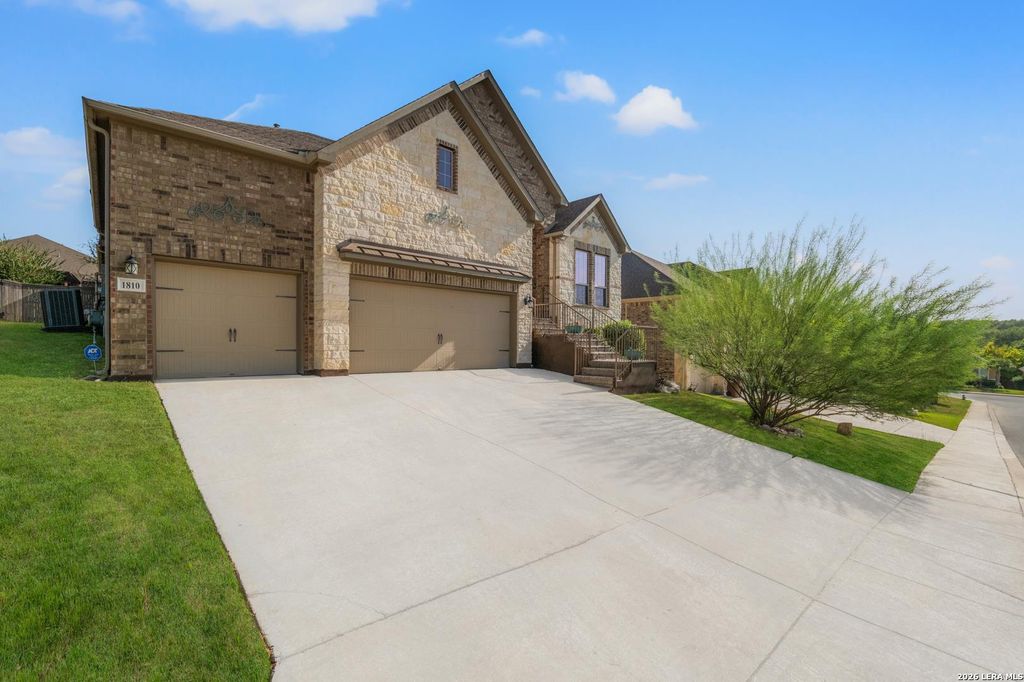
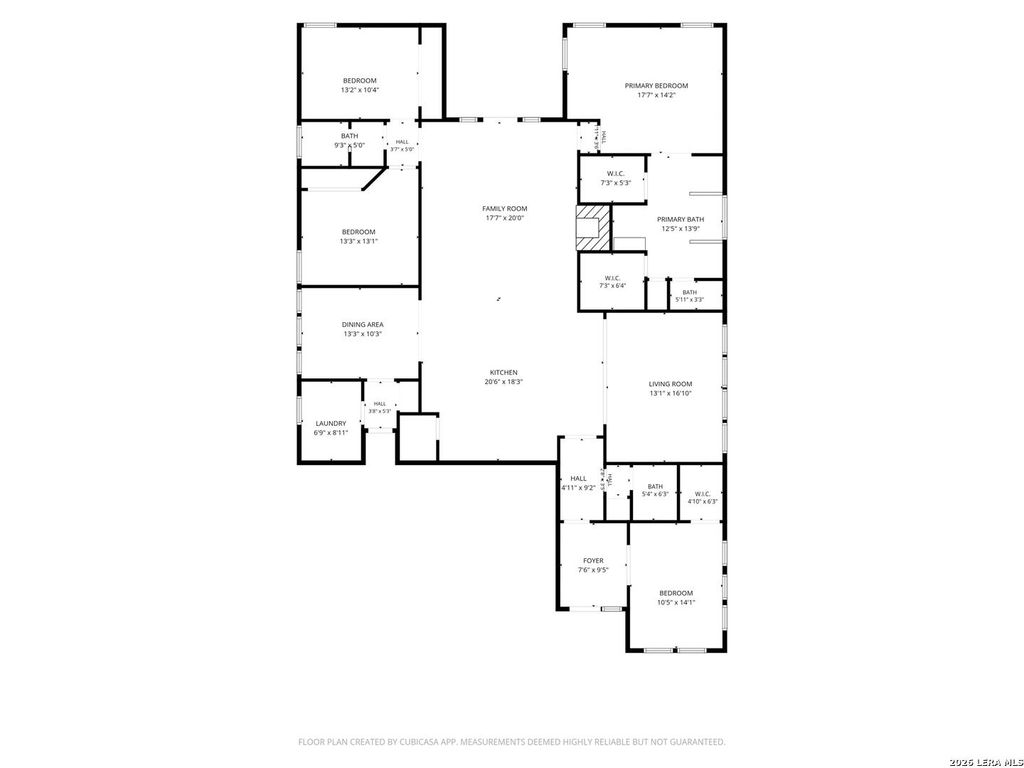
[[800]]1810 LAWSON RDG is listed for sale at 595,000. The Single-Family property has 4 bedrooms, 2 Full Bathrooms, 1 Half Bathroom, 2691 square feet, and was built in 2017.[[500]]Welcome to this beautifully maintained, single-story home offering 4 bedrooms, 2.5 bathrooms, and 2,691 square feet of thoughtfully designed living space. Built by Ashton Woods, this home features an inviting open-concept layout, soaring ceilings, and elegant custom touches throughout. The spacious living area showcases beautiful solid wood beams, a custom chandelier, and a fireplace accented with travertine. The kitchen is designed for both everyday living and entertaining, featuring an oversized island and a 36-bottle wine refrigerator. Engineered hardwood flooring extends throughout all four bedrooms and the family room, adding warmth and character. Step outside to your own backyard retreat, complete with an expansive 18x20 concrete patio, flagstone accents, a 10x20 gazebo, and an outdoor TV, perfect for relaxing or hosting gatherings. Additional details include charming brick steps at the front entrance and numerous thoughtful upgrades throughout. Combining comfort, character, and
Welcome to this beautifully maintained, single-story home offering 4 bedrooms, 2.5 bathrooms, and 2,691 square feet of thoughtfully designed living space. Built by Ashton Woods, this home features an inviting open-concept layout, soaring ceilings, and elegant custom touches throughout. The spacious living area showcases beautiful solid wood beams, a custom chandelier, and a fireplace accented with travertine. The kitchen is designed for both everyday living and entertaining, featuring an oversized island and a 36-bottle wine refrigerator. Engineered hardwood flooring extends throughout all four bedrooms and the family room, adding warmth and character. Step outside to your own backyard retreat, complete with an expansive 18x20 concrete patio, flagstone accents, a 10x20 gazebo, and an outdoor TV, perfect for relaxing or hosting gatherings. Additional details include charming brick steps at the front entrance and numerous thoughtful upgrades throughout. Combining comfort, character, and
MLS#
SA2024138
List Price
$595,000 ($221/Sqft.)
Listing Status
For Sale
Address
1810 LAWSON RDG
City
San Antonio
State
TX
Zip Code
78260
County
Bexar County
Subdivision
PROSPECT CREEK AT KINDER RANCH
Legal Description
Cb 4854A (Kinder Northeast Ut-8), Block 2 Lot 18 2015 - New
Disclaimer: Lot configuration and dimensions are estimates, not based on personal knowledge and come from a third party (Digital Map Products); therefore, you should not rely on the estimates and perform independent confirmation as to their accuracy
View neighborhood information
Ready to Sell your Home?
Request a complimentary home selling analysis featuring recently sold properties, market trends, home valuations and a personalized market update.
School information is computer generated and may not be accurate or current. Buyer must independently verify and confirm enrollment. Please contact the school district to determine the schools to which this property is zoned.







 Just listed
 Currency converter





 Share


 Erase note
 You currently have no custom folders