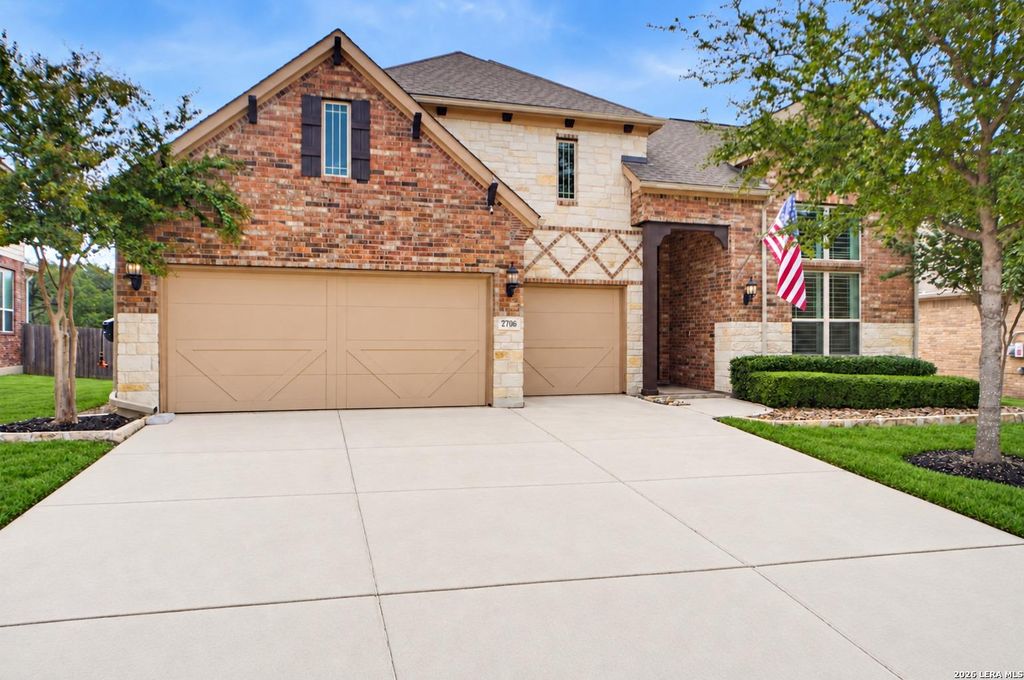
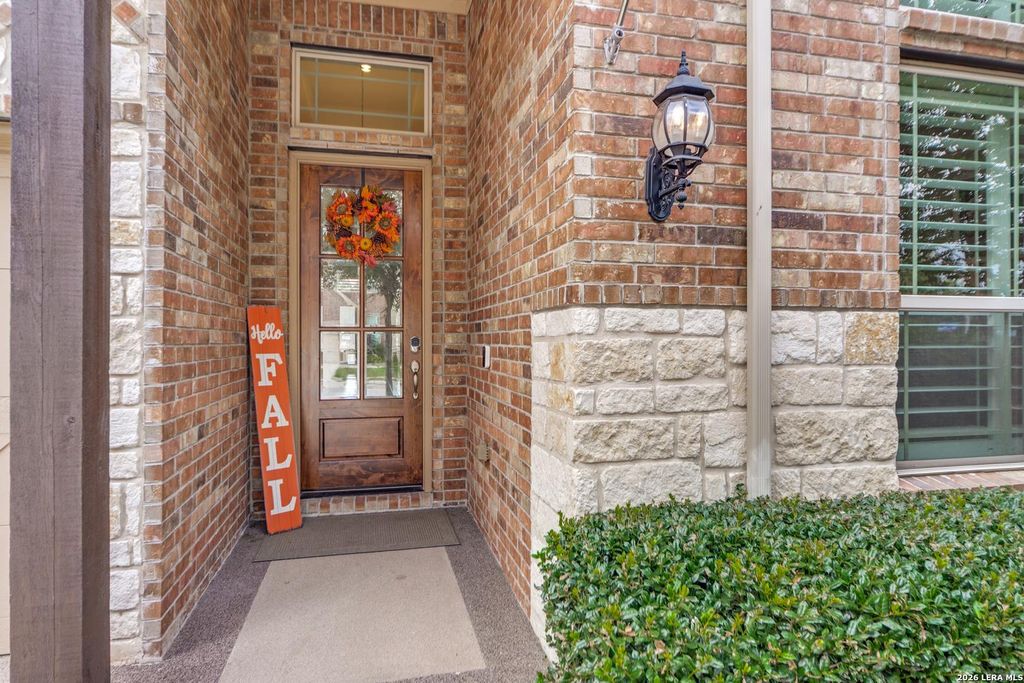
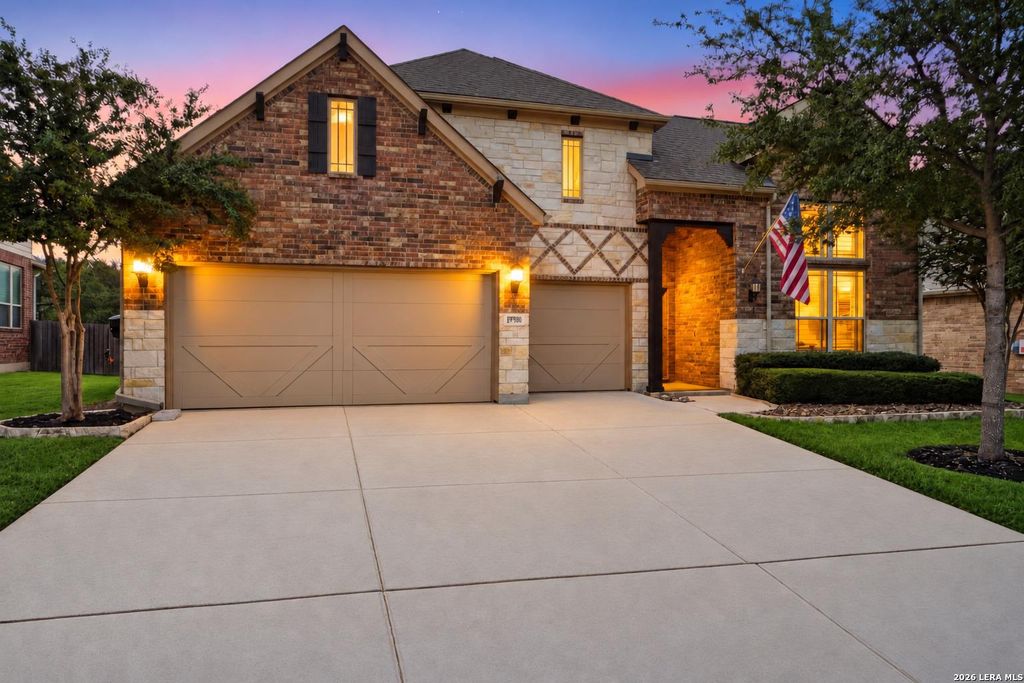
[[800]]27006 Smokey Chase is listed for sale at 524,900. The Single-Family property has 3 bedrooms, 2 Full Bathrooms, 1 Half Bathroom, 2906 square feet, and was built in 2016.[[500]]Gorgeous, lightly lived in single-story home in Boerne, Texas is on approximately 1/4 acre lot that backs up to a greenbelt with a covered patio to overlook it all. This light and bright 3 bedroom, 2.5 bath home has and open floor plan that includes a huge kitchen with tons of beautiful cabinets and large island, 2 living areas, study/office, plantation shutters, stone fireplace to the ceiling and so much more! The primary bedroom has an enormous walk-in closet and bathroom en suite with walk-in shower, soaking tub and two sink areas. Looking for a large garage? Look no further. This house has a 3 car garage with coated flooring with storage ceiling racks which are great for storage. Not only will you fall in love with the house itself, you will fall in love with the location. Easy access and only minutes away to IH10, HEB, Walmart, La Cantera, the Rim and so much more in the neighborhood of Sablechase. And best of all, the house is located in the coveted Boerne ISD. Come see th
Gorgeous, lightly lived in single-story home in Boerne, Texas is on approximately 1/4 acre lot that backs up to a greenbelt with a covered patio to overlook it all. This light and bright 3 bedroom, 2.5 bath home has and open floor plan that includes a huge kitchen with tons of beautiful cabinets and large island, 2 living areas, study/office, plantation shutters, stone fireplace to the ceiling and so much more! The primary bedroom has an enormous walk-in closet and bathroom en suite with walk-in shower, soaking tub and two sink areas. Looking for a large garage? Look no further. This house has a 3 car garage with coated flooring with storage ceiling racks which are great for storage. Not only will you fall in love with the house itself, you will fall in love with the location. Easy access and only minutes away to IH10, HEB, Walmart, La Cantera, the Rim and so much more in the neighborhood of Sablechase. And best of all, the house is located in the coveted Boerne ISD. Come see th
MLS#
SA2022157
List Price
$524,900 ($181/Sqft.)
Listing Status
Under Contract - OP
Address
27006 Smokey Chase
City
Boerne
State
TX
Zip Code
78015
County
Bexar County
Subdivision
SABLECHASE
Legal Description
Cb 4711F (Sablechase Ut-3B), Block 52 Lot 19 2015 New Acct P
Disclaimer: Lot configuration and dimensions are estimates, not based on personal knowledge and come from a third party (Digital Map Products); therefore, you should not rely on the estimates and perform independent confirmation as to their accuracy
View neighborhood information
Ready to Sell your Home?
Request a complimentary home selling analysis featuring recently sold properties, market trends, home valuations and a personalized market update.
School information is computer generated and may not be accurate or current. Buyer must independently verify and confirm enrollment. Please contact the school district to determine the schools to which this property is zoned.







 Just listed
 Currency converter








 Share
Share


 Erase note
 You currently have no custom folders