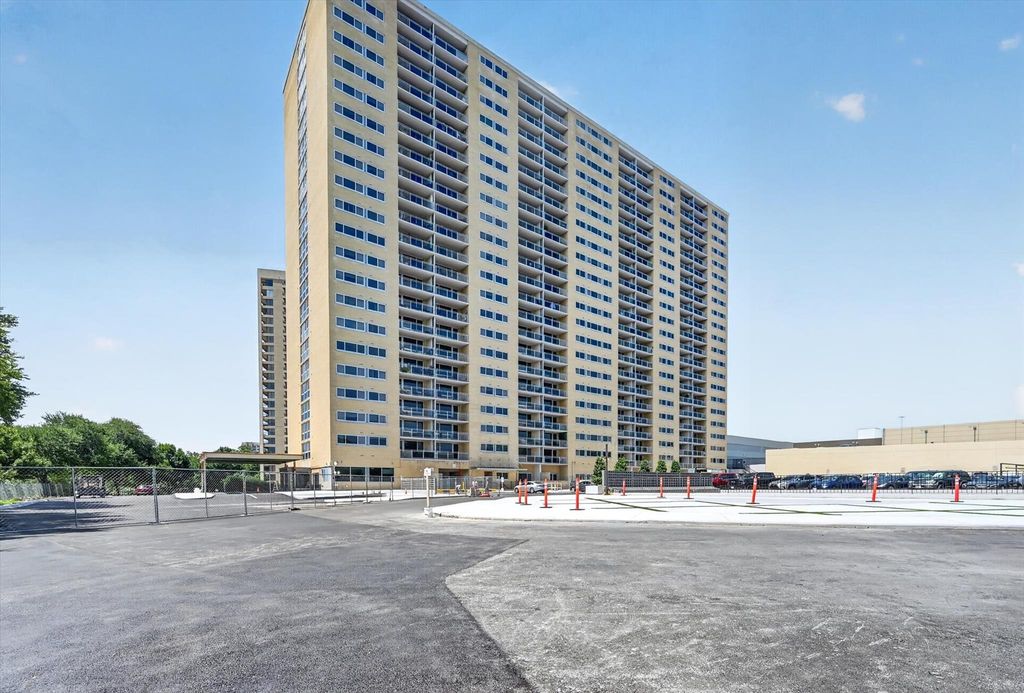
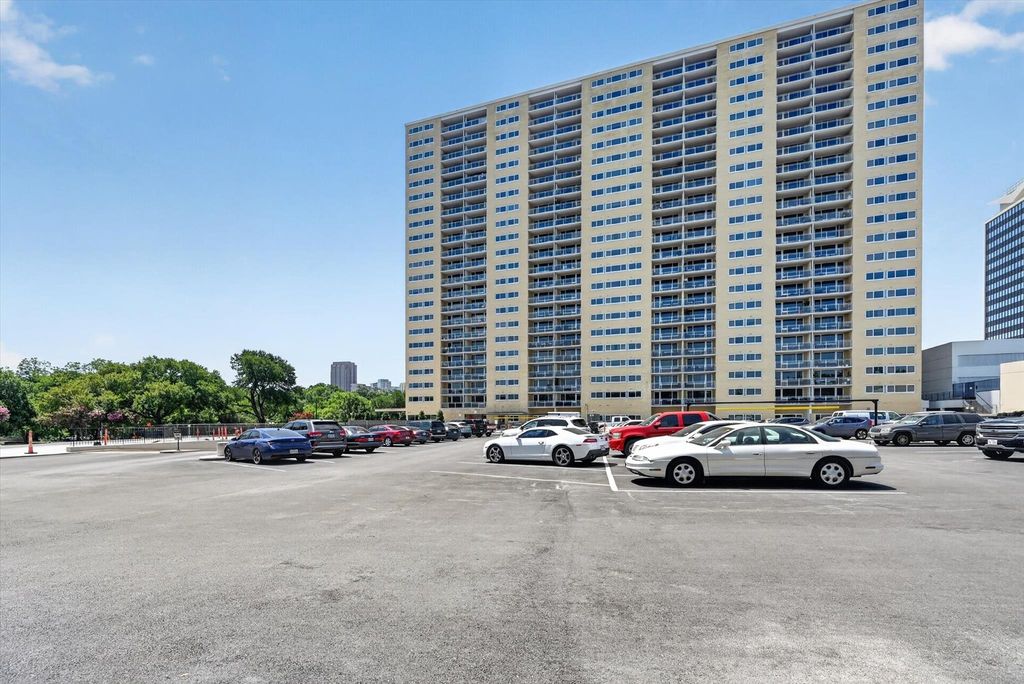
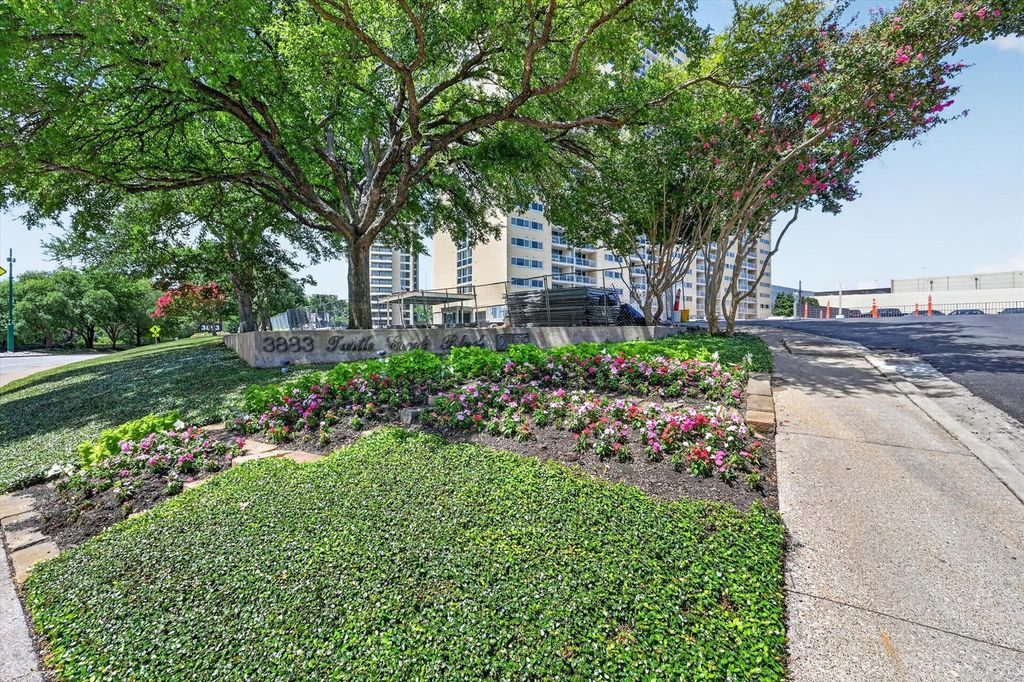
[[800]]3883 Turtle Creek Blvd unit914 is listed for sale at 413,200. The Residential - Condo property has 2 bedrooms, 2 Full Bathrooms, 1287 square feet, and was built in 1963. The lot size is 137606 Square feet.[[500]]Experience elevated high-rise living on the 9th floor of the highly sought-after Twenty One Turtle Creek, ideally situated in one of Dallas most desirable neighborhoods! Offering over 1,280 square feet of living space, this spacious 2-bedroom, 2-bathroom condo features an open floor plan, expansive windows, abundant natural light, and beautiful views of the Dallas skyline and surrounding treetops. The layout provides comfortable living with plenty of room to entertain, relax, or work from home. Enjoy resort-style amenities including valet parking, concierge services, a sparkling pool, fitness center, clubhouse, outdoor entertaining areas, and private dog park. Conveniently located minutes from Katy Trail, Uptown, Downtown Dallas, and Oak Lawn, with easy access to premier dining, shopping, entertainment, and major highways. Enjoy the perfect combination of location, convenience, and high-rise living. Dont let this exceptional opportunity pass you by!
Experience elevated high-rise living on the 9th floor of the highly sought-after Twenty One Turtle Creek, ideally situated in one of Dallas’ most desirable neighborhoods! Offering over 1,280 square feet of living space, this spacious 2-bedroom, 2-bathroom condo features an open floor plan, expansive windows, abundant natural light, and beautiful views of the Dallas skyline and surrounding treetops. The layout provides comfortable living with plenty of room to entertain, relax, or work from home. Enjoy resort-style amenities including valet parking, concierge services, a sparkling pool, fitness center, clubhouse, outdoor entertaining areas, and private dog park. Conveniently located minutes from Katy Trail, Uptown, Downtown Dallas, and Oak Lawn, with easy access to premier dining, shopping, entertainment, and major highways. Enjoy the perfect combination of location, convenience, and high-rise living. Don't let this exceptional opportunity pass you by!
Disclaimer: Lot configuration and dimensions are estimates, not based on personal knowledge and come from a third party (Digital Map Products); therefore, you should not rely on the estimates and perform independent confirmation as to their accuracy
View neighborhood information
Ready to Sell your Home?
Request a complimentary home selling analysis featuring recently sold properties, market trends, home valuations and a personalized market update.
School information is computer generated and may not be accurate or current. Buyer must independently verify and confirm enrollment. Please contact the school district to determine the schools to which this property is zoned.







 Just listed
 Currency converter








 Share
Share


 Erase note
 You currently have no custom folders