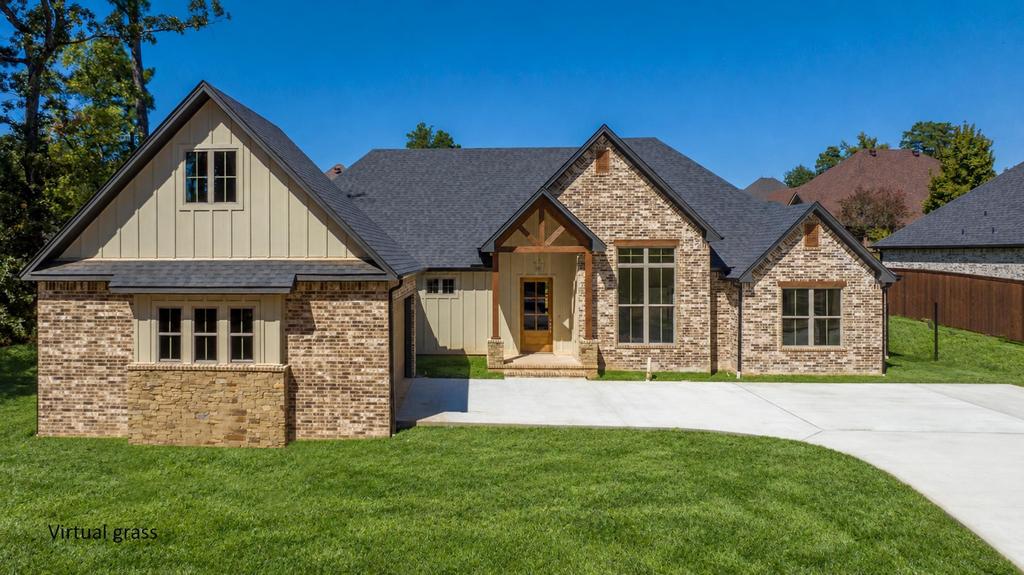
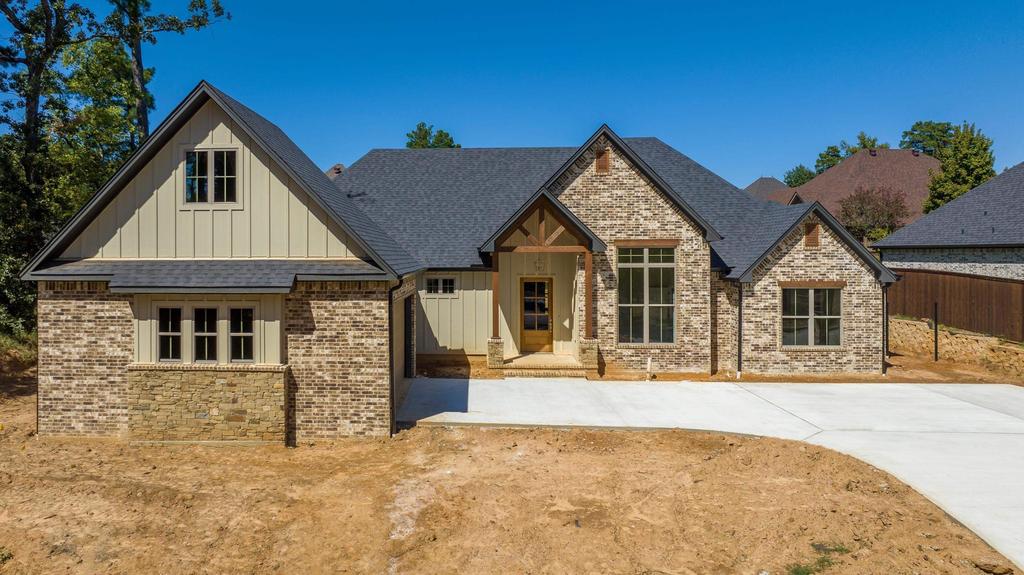
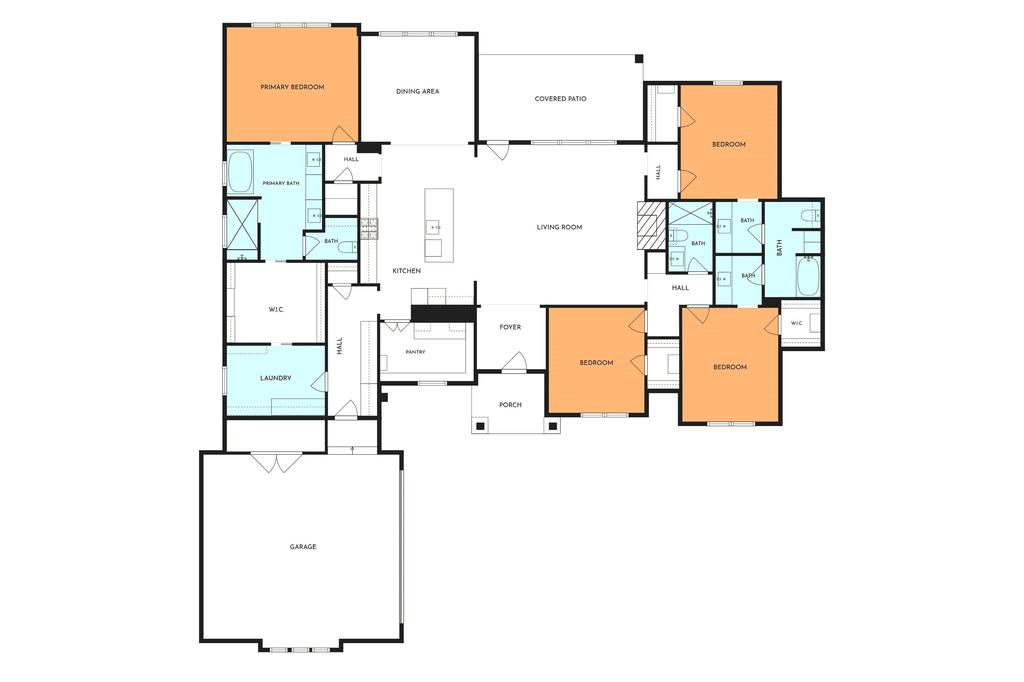
[[800]]2103 Nueces Trail is listed for sale at 632,888. The Single Family property has 4 bedrooms, 3 Full Bathrooms, 2779 square feet, and was built in 2026. The lot size is 10454.4 Square feet.[[500]]Spectacular New Construction in a Premier Longview Location! Welcome to another spectacular Cliff Phoenix-built home, ideally located in one of Longviews premier areas! Conveniently situated just minutes from medical facilities, shopping, dining, and everyday amenities, this beautiful home offers an exceptional combination of style, comfort, and functionality. The thoughtfully designed floor plan features approximately 2,779 square feet with four bedrooms, including a versatile front bedroom with soaring ceilings and a beautiful view that would make an ideal study, home office, or that fourth bedroom. The spacious living areas showcase wood-look ceramic tile flooring, while the dedicated bedrooms feature plush carpet. The laundry room is spacious, lots of cabinetry and connects to the master closet. Natural stone countertops throughout the kitchen and baths provide an elegant, timeless finish. The stunning kitchen is truly the heart of the home, featuring a gas cooktop, stainless-steel Whirlpool Gold Series appliances, abundant cabinetry, a beautiful subway tile backsplash, and a spacious walk-in pantry-perfect for both everyday living and entertaining. Additional highlights include a tankless water heater, a fully sodded yard (coming soon), and a wood privacy fence (coming soon) for added enjoyment and privacy. With its exceptional finishes, fantastic floor plan, and desirable location, this home is a must-see! Schedule your private showing today-you wont want to miss it!
Spectacular New Construction in a Premier Longview Location! Welcome to another spectacular Cliff Phoenix-built home, ideally located in one of Longview''s premier areas! Conveniently situated just minutes from medical facilities, shopping, dining, and everyday amenities, this beautiful home offers an exceptional combination of style, comfort, and functionality. The thoughtfully designed floor plan features approximately 2,779 square feet with four bedrooms, including a versatile front bedroom with soaring ceilings and a beautiful view that would make an ideal study, home office, or that fourth bedroom. The spacious living areas showcase wood-look ceramic tile flooring, while the dedicated bedrooms feature plush carpet. The laundry room is spacious, lots of cabinetry and connects to the master closet. Natural stone countertops throughout the kitchen and baths provide an elegant, timeless finish. The stunning kitchen is truly the heart of the home, featuring a gas cooktop, stainless-steel Whirlpool Gold Series appliances, abundant cabinetry, a beautiful subway tile backsplash, and a spacious walk-in pantry-perfect for both everyday living and entertaining. Additional highlights include a tankless water heater, a fully sodded yard (coming soon), and a wood privacy fence (coming soon) for added enjoyment and privacy. With its exceptional finishes, fantastic floor plan, and desirable location, this home is a must-see! Schedule your private showing today-you won''t want to miss it!
Disclaimer: Lot configuration and dimensions are estimates, not based on personal knowledge and come from a third party (Digital Map Products); therefore, you should not rely on the estimates and perform independent confirmation as to their accuracy
View neighborhood information
Ready to Sell your Home?
Request a complimentary home selling analysis featuring recently sold properties, market trends, home valuations and a personalized market update.
School information is computer generated and may not be accurate or current. Buyer must independently verify and confirm enrollment. Please contact the school district to determine the schools to which this property is zoned.







 Currency converter








 Share
Share


 Erase note
 You currently have no custom folders