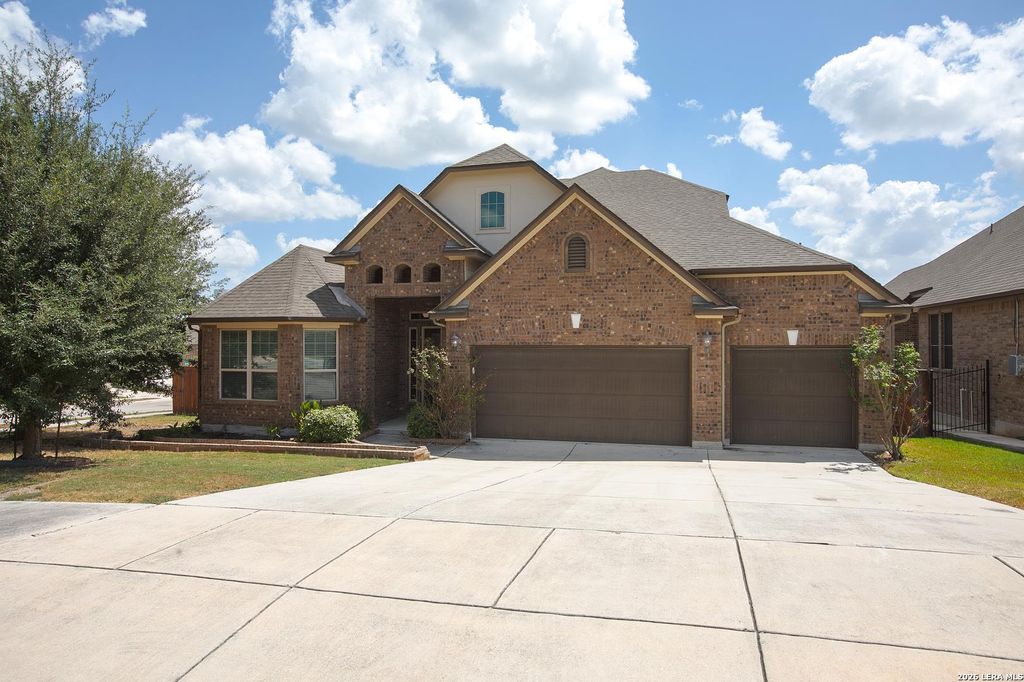
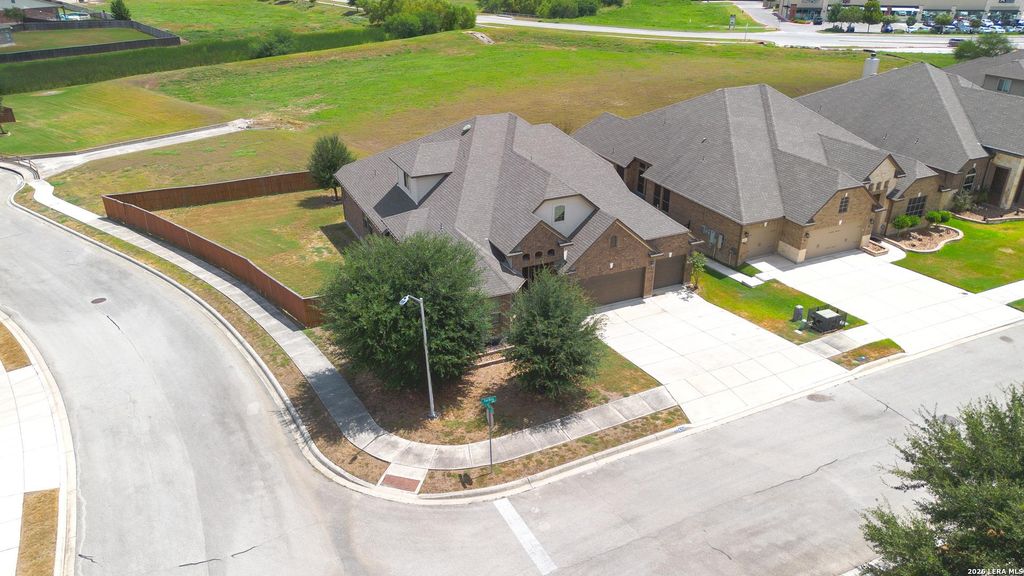
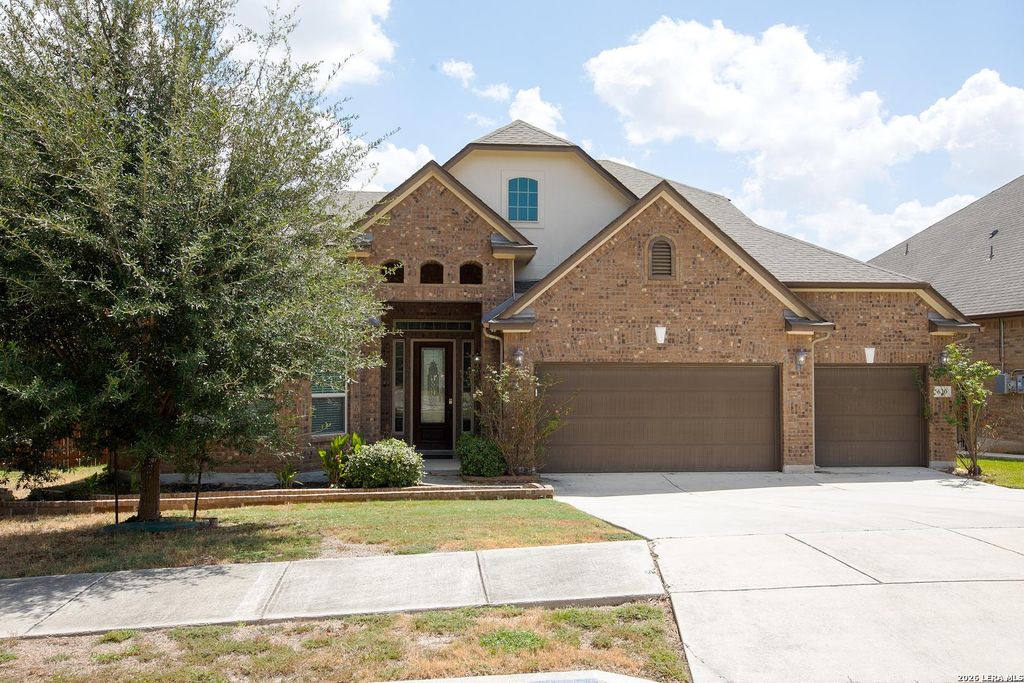
[[800]]620 Sardina is listed for sale at 530,000. The Single-Family property has 5 bedrooms, 4 Full Bathrooms, 4000 square feet, and was built in 2013.[[500]]Exceptional value in the gated Mesa at Turning Stone community in Cibolo! Situated on an oversized 0.31-acre corner lot with no immediate rear neighbors, this spacious 5-bedroom, 4-bath home offers approximately 4,000 square feet of living space, a 3-car garage, and an open-concept floor plan designed for everyday living and entertaining. The primary suite features a bay window, dual vanities, a soaking tub, and a separate walk-in shower with a bench. Additional highlights include a living room fireplace, automatic sprinkler system, and storage shed. With only minor cosmetic updates needed, buyers can personalize the home without undertaking an extensive renovation. Conveniently located near Randolph Air Force Base, I-35, major highways, shopping, and dining, with easy access to San Antonio, New Braunfels, and Austin. An impressive combination of space, location, and potential!
Exceptional value in the gated Mesa at Turning Stone community in Cibolo! Situated on an oversized 0.31-acre corner lot with no immediate rear neighbors, this spacious 5-bedroom, 4-bath home offers approximately 4,000 square feet of living space, a 3-car garage, and an open-concept floor plan designed for everyday living and entertaining. The primary suite features a bay window, dual vanities, a soaking tub, and a separate walk-in shower with a bench. Additional highlights include a living room fireplace, automatic sprinkler system, and storage shed. With only minor cosmetic updates needed, buyers can personalize the home without undertaking an extensive renovation. Conveniently located near Randolph Air Force Base, I-35, major highways, shopping, and dining, with easy access to San Antonio, New Braunfels, and Austin. An impressive combination of space, location, and potential!
MLS#
SA2013607
List Price
$530,000 ($133/Sqft.)
Listing Status
For Sale
Address
620 Sardina
City
Cibolo
State
TX
Zip Code
78108
County
Guadalupe County
Subdivision
MESA @ TURNING STONE - GUADALU
Legal Description
Mesa @ Turning Stone Unit #1 Block 3 Lot 37 0.3058 Ac
Cash Sale, Conventional, FHA, Texas Veterans Land Board, VA
Other Fees
Yes / 250 / 0.000
Maintenance Fee
Mandatory / $445
Taxes w/o Exemp
$12,136/2024
Interior
Fireplace
1
Floors
Carpet, Tile
Bathroom Description
Primary Bath: Separate Shower
Bedroom Description
Primary Bed - 1st Floor
Cooling
Other Cooling
Heating
Central Electric
Connections
Washer Connections
Washer/Dryer Conn
Yes
Compactor
No
Dishwasher
Yes
Disposal
Yes
Microwave
Yes
Energy Feature
Ceiling Fans, Digital Program Thermostat, Energy Star Appliances, HVAC>13 SEER, Insulated/Low-E windows, Insulation - Other, Other Energy Features, Radiant Attic Barrier
Disclaimer: Lot configuration and dimensions are estimates, not based on personal knowledge and come from a third party (Digital Map Products); therefore, you should not rely on the estimates and perform independent confirmation as to their accuracy
View neighborhood information
Ready to Sell your Home?
Request a complimentary home selling analysis featuring recently sold properties, market trends, home valuations and a personalized market update.
School information is computer generated and may not be accurate or current. Buyer must independently verify and confirm enrollment. Please contact the school district to determine the schools to which this property is zoned.










 Just listed
 Currency converter








 Share
Share


 Erase note
 You currently have no custom folders