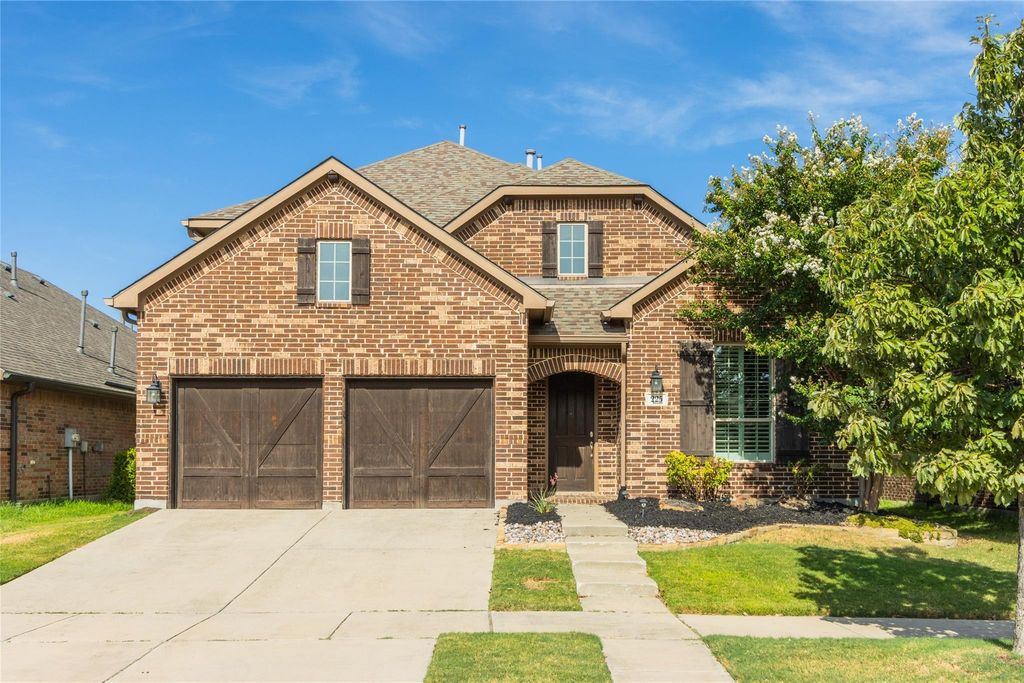
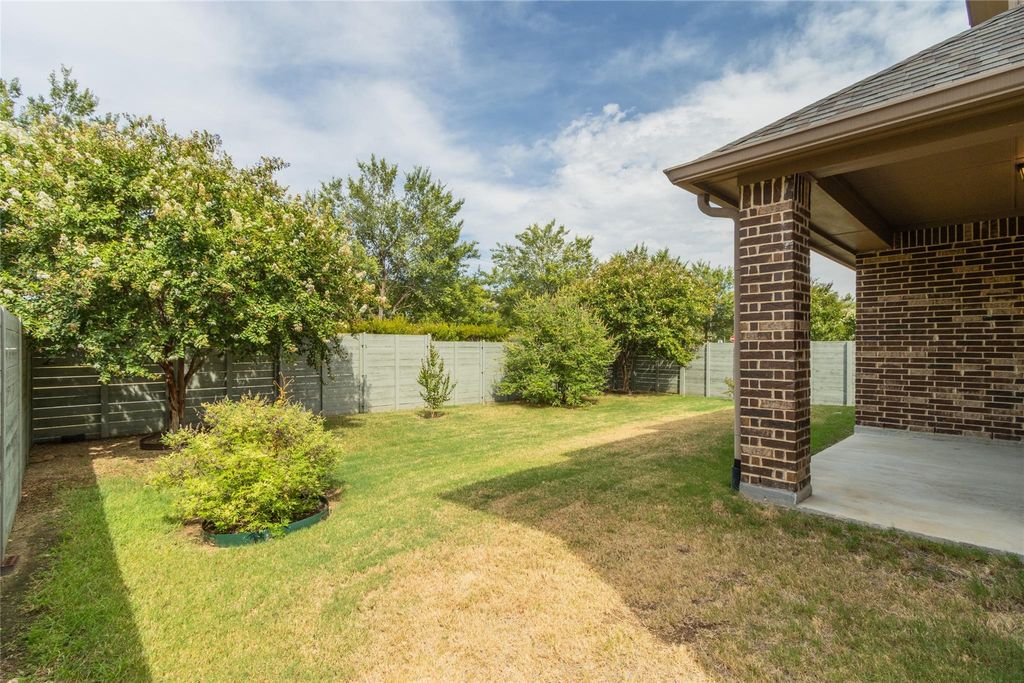
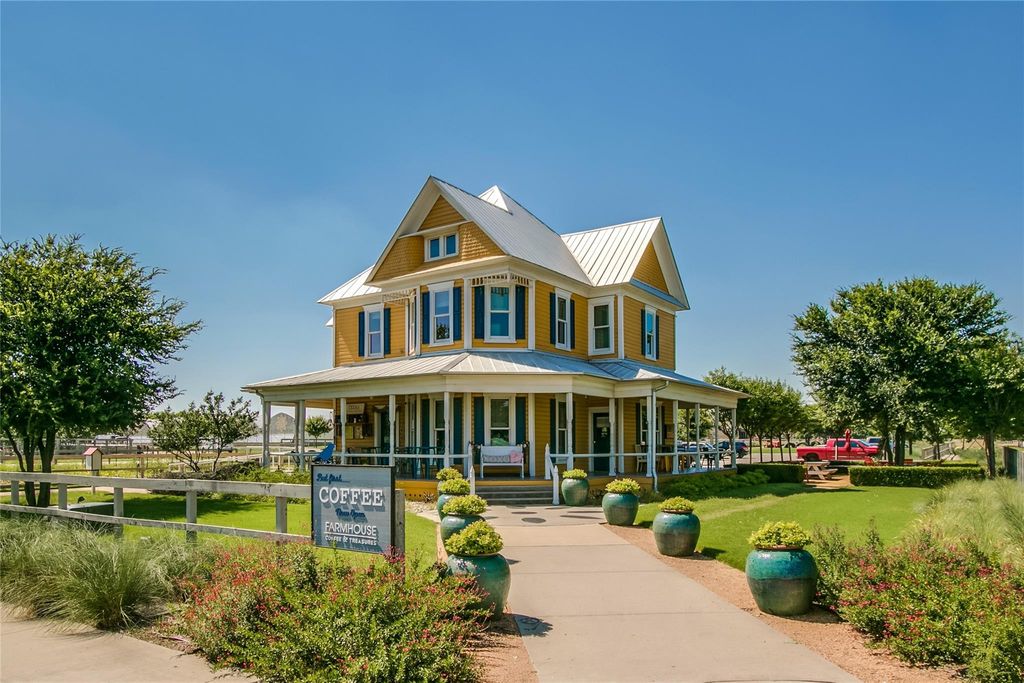
[[800]]225 Lilypad Bnd is listed for sale at 519,900. The Residential - Single Family property has 5 bedrooms, 3 Full Bathrooms, 1 Half Bathroom, 3084 square feet, and was built in 2015. The lot size is 5880.6 Square feet.[[500]]SO NICE! Come see this gently lived in, impeccably cared for Highland Home! This wonderful floorplan offers all the right spaces for your family with hard to find five bedroom, two living, two eating areas, a designated office, 3 and a half baths, and a THREE car tandem garage-WOW! Beautiful Plantation Shutters! Enjoy your rock Fireplace, with both gas start and wood burning capabilities! Notice how spacious all the rooms are, plenty of space to grow into this home for years to come. Gameroom up is Texas sized and will easily hold a pool table, or an array of kids toys, or whatever you choose. Primary suite is tucked away for privacy, and ensuite bath is luxury with ample space, and an oversized shower overlooking soaker tub, presenting an attractive entrance from the bedroom! Take a look at the garage-and note how EASILY an oversized truck fits, not like the tiny garages found in new construction. Wonderfully located in the community of Harvest with award winning Argyle schools, and just minutes to downtow Fort Worth, the airport, Denton Square, and Southlake shops, this one has the package! COME SEE IT!
SO NICE! Come see this gently lived in, impeccably cared for Highland Home! This wonderful floorplan offers all the right spaces for your family with hard to find five bedroom, two living, two eating areas, a designated office, 3 and a half baths, and a THREE car tandem garage-WOW! Beautiful Plantation Shutters! Enjoy your rock Fireplace, with both gas start and wood burning capabilities! Notice how spacious all the rooms are, plenty of space to grow into this home for years to come. Gameroom up is Texas sized and will easily hold a pool table, or an array of kids toys, or whatever you choose. Primary suite is tucked away for privacy, and ensuite bath is luxury with ample space, and an oversized shower overlooking soaker tub, presenting an attractive entrance from the bedroom! Take a look at the garage-and note how EASILY an oversized truck fits, not like the tiny garages found in new construction. Wonderfully located in the community of Harvest with award winning Argyle schools, and just minutes to downtow Fort Worth, the airport, Denton Square, and Southlake shops, this one has the package! COME SEE IT!
Disclaimer: Lot configuration and dimensions are estimates, not based on personal knowledge and come from a third party (Digital Map Products); therefore, you should not rely on the estimates and perform independent confirmation as to their accuracy
View neighborhood information
Ready to Sell your Home?
Request a complimentary home selling analysis featuring recently sold properties, market trends, home valuations and a personalized market update.
School information is computer generated and may not be accurate or current. Buyer must independently verify and confirm enrollment. Please contact the school district to determine the schools to which this property is zoned.










 Just listed
 Currency converter








 Share
Share


 Erase note
 You currently have no custom folders