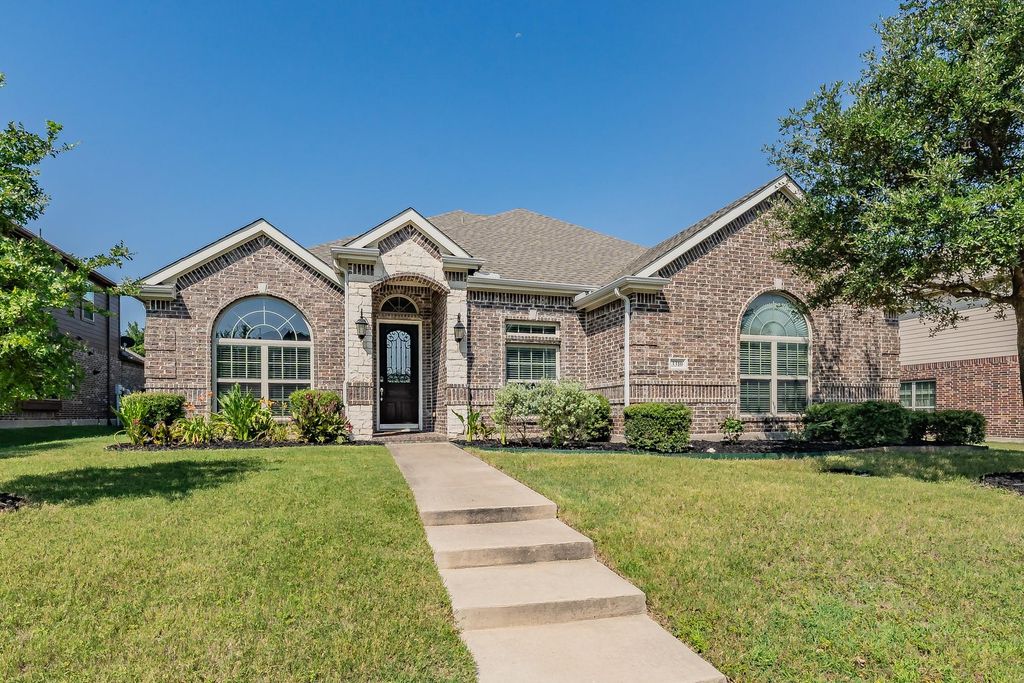
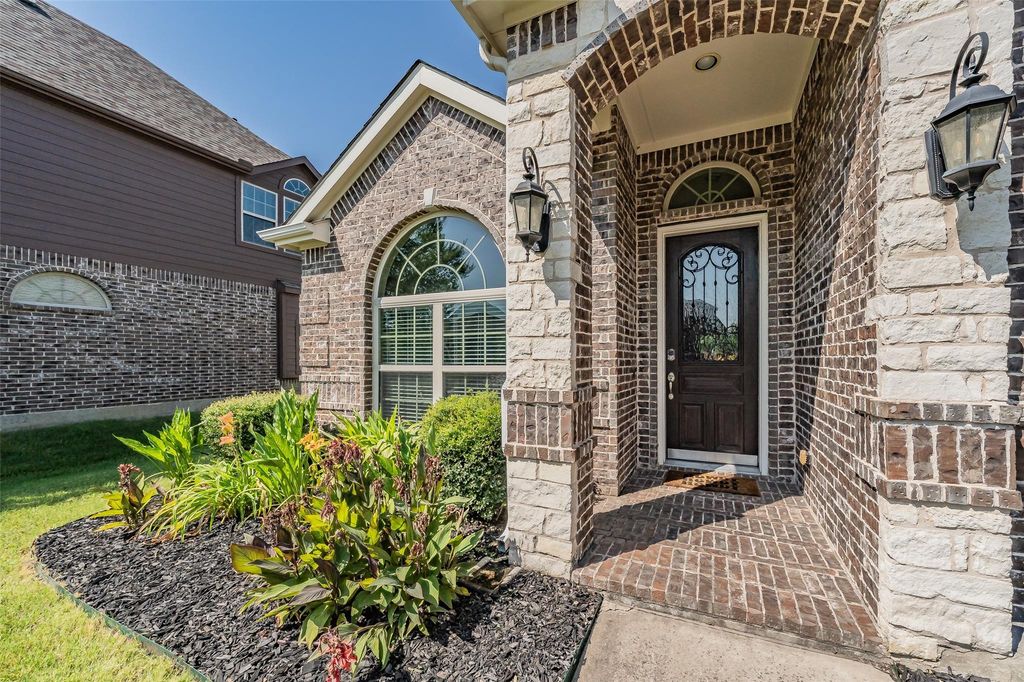
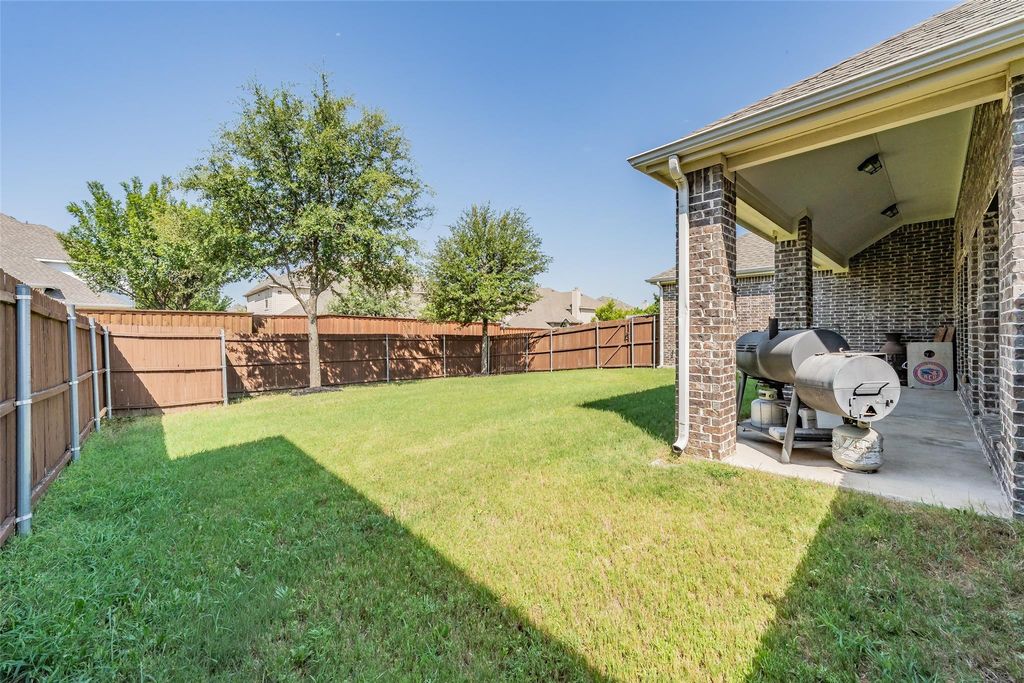
3310 Edinburgh Dr is listed for sale at $ 560,000. The Residential - Single Family property has 4 bedrooms, 2 Full Bathrooms, 1 Half Bathroom, 2756 square feet and was built in 2015. The lot size is 0.207 Acres. BRWelcome to this beautifully crafted 1.5-story custom home in the highly desirable Woodbridge community of Sachse. Built by Gallery Custom Homes, this thoughtfully designed residence offers the perfect blend of luxury, comfort, and functionality with an ideal layout for everyday living and entertaining.
The spacious floor plan features 4 bedrooms, with the flexible fourth bedroom easily serving as a private home office, study, or playroom. The oversized primary suite is a true retreat, complete with a comfortable sitting area perfect for reading, relaxing, or creating a private workspace. Large secondary bedrooms provide generous space for family and guests.
Upstairs, you’ll find a spacious game room and convenient powder bath, creating the perfect setting for movie nights, game days, or entertaining without disrupting the main living areas.
The chef-inspired kitchen opens to the main living spaces, making it easy to gather with family and friends while enjoying the quality craftsmanship and custom finishes found throughout the home. A rare three-car garage provides abundant parking, storage, or workshop space.
Enjoy the exceptional Woodbridge lifestyle with amenities including seven community pools, parks, scenic walking and biking trails, playgrounds, and an 18-hole championship golf course featuring a clubhouse and restaurant. Conveniently located near shopping, dining, schools, and major commuting routes, this home offers the perfect combination of luxury living and everyday convenience.
Move-in ready and designed with flexible living spaces, generous room sizes, and timeless custom finishes, this exceptional home is ready to welcome its next owners.
Welcome to this beautifully crafted 1.5-story custom home in the highly desirable Woodbridge community of Sachse. Built by Gallery Custom Homes, this thoughtfully designed residence offers the perfect blend of luxury, comfort, and functionality with an ideal layout for everyday living and entertaining.
The spacious floor plan features 4 bedrooms, with the flexible fourth bedroom easily serving as a private home office, study, or playroom. The oversized primary suite is a true retreat, complete with a comfortable sitting area perfect for reading, relaxing, or creating a private workspace. Large secondary bedrooms provide generous space for family and guests.
Upstairs, you’ll find a spacious game room and convenient powder bath, creating the perfect setting for movie nights, game days, or entertaining without disrupting the main living areas.
The chef-inspired kitchen opens to the main living spaces, making it easy to gather with family and friends while enjoying the quality craftsmanship and custom finishes found throughout the home. A rare three-car garage provides abundant parking, storage, or workshop space.
Enjoy the exceptional Woodbridge lifestyle with amenities including seven community pools, parks, scenic walking and biking trails, playgrounds, and an 18-hole championship golf course featuring a clubhouse and restaurant. Conveniently located near shopping, dining, schools, and major commuting routes, this home offers the perfect combination of luxury living and everyday convenience.
Move-in ready and designed with flexible living spaces, generous room sizes, and timeless custom finishes, this exceptional home is ready to welcome its next owners.
Disclaimer: Lot configuration and dimensions are estimates, not based on personal knowledge and come from a third party (Digital Map Products); therefore, you should not rely on the estimates and perform independent confirmation as to their accuracy
Ready to Sell your Home?
If you like this property and are also considering selling your current home now, you may find out how. Request your home selling analysis report featuring Recently Sold, Market Analysis, Home Valuations, and Market Update.
School information is computer generated and may not be accurate or current. Buyer must independently verify and confirm enrollment. Please contact the school district to determine the schools to which this property is zoned.











 Just listed
 Currency converter








 Share
Share


 Erase note
 You currently have no custom folders