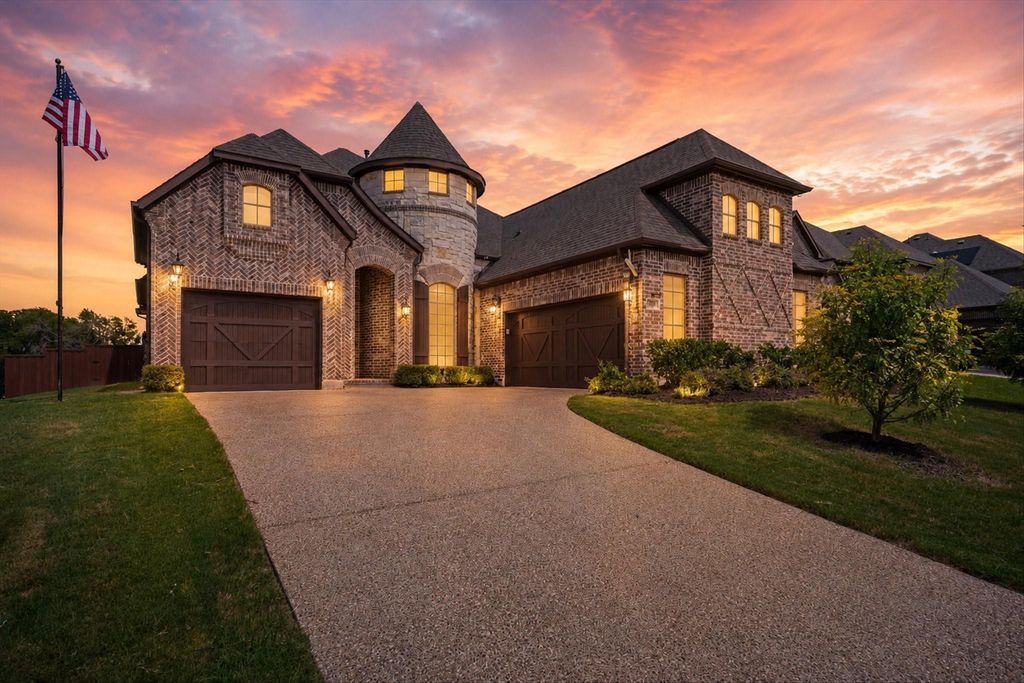
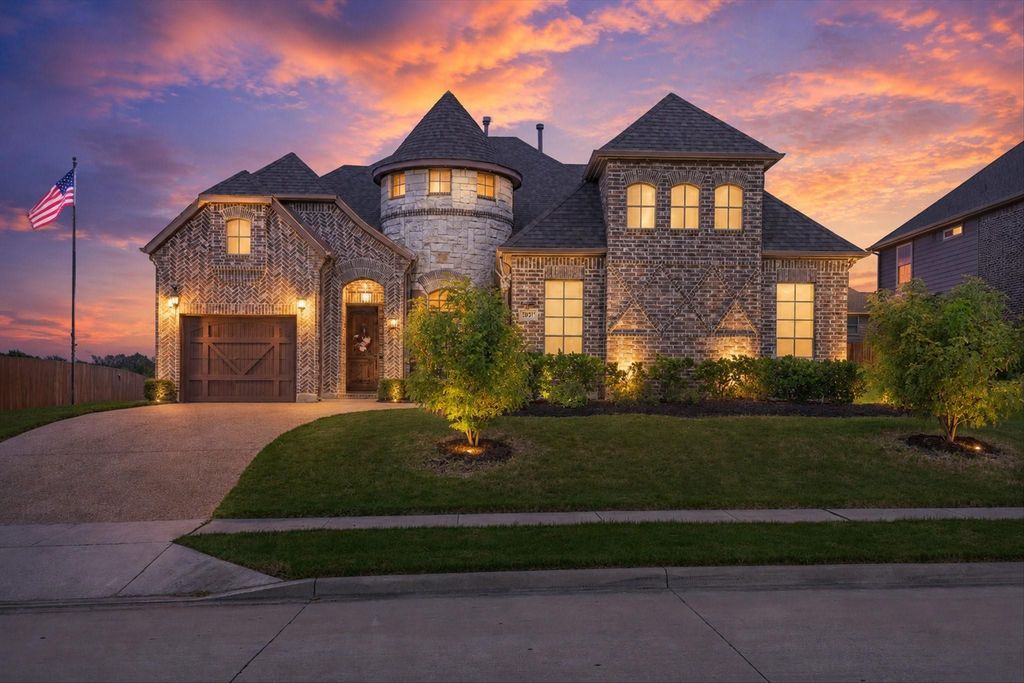
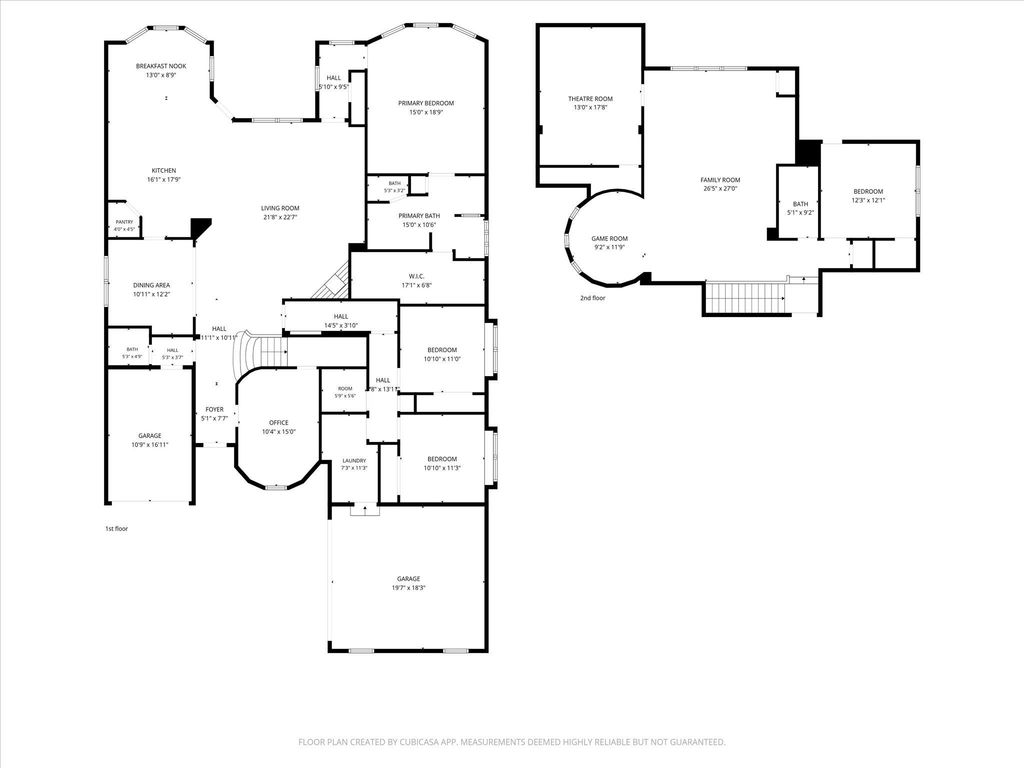
7910 Edgeglen Trl is listed for sale at $ 625,000. The Residential - Single Family property has 5 bedrooms, 3 Full Bathrooms, 1 Half Bathroom, 3815 square feet and was built in 2014. The lot size is 0.23 Acres. BRWelcome to one of Woodbridge’s most recognizable homes! Lovingly maintained by its original owners, this exceptional 5-bedroom, 3.5-bath home is situated on one of the community’s most sought-after streets and offers the perfect blend of thoughtful upgrades, flexible living space, and an unbeatable location. Inside, you’ll find a dedicated home office, formal dining room, and an expansive layout designed for both everyday living and entertaining. This spacious multi-generational floor plan features most bedrooms downstairs, while upstairs offers a large game room, dedicated media room, and a private bedroom with full bath—ideal for guests, teens, or extended family. The fully insulated 3-car garage provides plenty of space for vehicles, storage, hobbies, or a workshop. Recent upgrades include premium wood-look LVP flooring, fresh carpet, fresh interior paint, Class 3 hail-resistant roof shingles, owned solar panels with battery backup, a whole-home water softener, reverse osmosis system, smart light switches, smart venting, and pre-wiring for surround sound in both the game and media rooms. The kitchen is equipped for both gas and electric cooking and currently features an induction cooktop. Step outside and discover what truly sets this home apart—one of the premier pond and fountain views in Woodbridge. Overlooking walking trails, green space, and a nearby playground, this backyard offers a peaceful backdrop for morning coffee, sunsets, and everyday moments you’ll never tire of. Located in award-winning Wylie ISD, WB offers an unmatched lifestyle with 7 community pools, stocked fishing ponds, miles of walking and jogging trails, golf, parks, playgrounds, and community events. For years, this home has been the backdrop for one of WB’s favorite Christmas light displays, creating cherished holiday memories for neighbors and visitors alike. Now it’s ready for its next chapter, offering a new family the opportunity to create traditions and memories all their own.
Welcome to one of Woodbridge's most recognizable homes! Lovingly maintained by its original owners, this exceptional 5-bedroom, 3.5-bath home is situated on one of the community's most sought-after streets and offers the perfect blend of thoughtful upgrades, flexible living space, and an unbeatable location. Inside, you'll find a dedicated home office, formal dining room, and an expansive layout designed for both everyday living and entertaining. This spacious multi-generational floor plan features most bedrooms downstairs, while upstairs offers a large game room, dedicated media room, and a private bedroom with full bath—ideal for guests, teens, or extended family. The fully insulated 3-car garage provides plenty of space for vehicles, storage, hobbies, or a workshop. Recent upgrades include premium wood-look LVP flooring, fresh carpet, fresh interior paint, Class 3 hail-resistant roof shingles, owned solar panels with battery backup, a whole-home water softener, reverse osmosis system, smart light switches, smart venting, and pre-wiring for surround sound in both the game and media rooms. The kitchen is equipped for both gas and electric cooking and currently features an induction cooktop. Step outside and discover what truly sets this home apart—one of the premier pond and fountain views in Woodbridge. Overlooking walking trails, green space, and a nearby playground, this backyard offers a peaceful backdrop for morning coffee, sunsets, and everyday moments you'll never tire of. Located in award-winning Wylie ISD, WB offers an unmatched lifestyle with 7 community pools, stocked fishing ponds, miles of walking and jogging trails, golf, parks, playgrounds, and community events. For years, this home has been the backdrop for one of WB's favorite Christmas light displays, creating cherished holiday memories for neighbors and visitors alike. Now it's ready for its next chapter, offering a new family the opportunity to create traditions and memories all their own.
Dishwasher, Disposal, Electric Cooktop, Microwave, Plumbed For Gas in Kitchen, Tankless Water Heater, Vented Exhaust Fan, Washer, Water Softener
Security System
Prewired,Security System,Smoke Detector(s)
Interior
Cable TV Available, Decorative Lighting, Eat-in Kitchen, Flat Screen Wiring, Granite Counters, High Speed Internet Available, Kitchen Island, Open Floorplan, Pantry, Sound System Wiring, Walk-In Closet(s)
Disclaimer: Lot configuration and dimensions are estimates, not based on personal knowledge and come from a third party (Digital Map Products); therefore, you should not rely on the estimates and perform independent confirmation as to their accuracy
Ready to Sell your Home?
Request a complimentary home selling analysis featuring recently sold properties, market trends, home valuations and a personalized market update.
School information is computer generated and may not be accurate or current. Buyer must independently verify and confirm enrollment. Please contact the school district to determine the schools to which this property is zoned.











 Just listed
 Currency converter








 Share
Share


 Erase note
 You currently have no custom folders