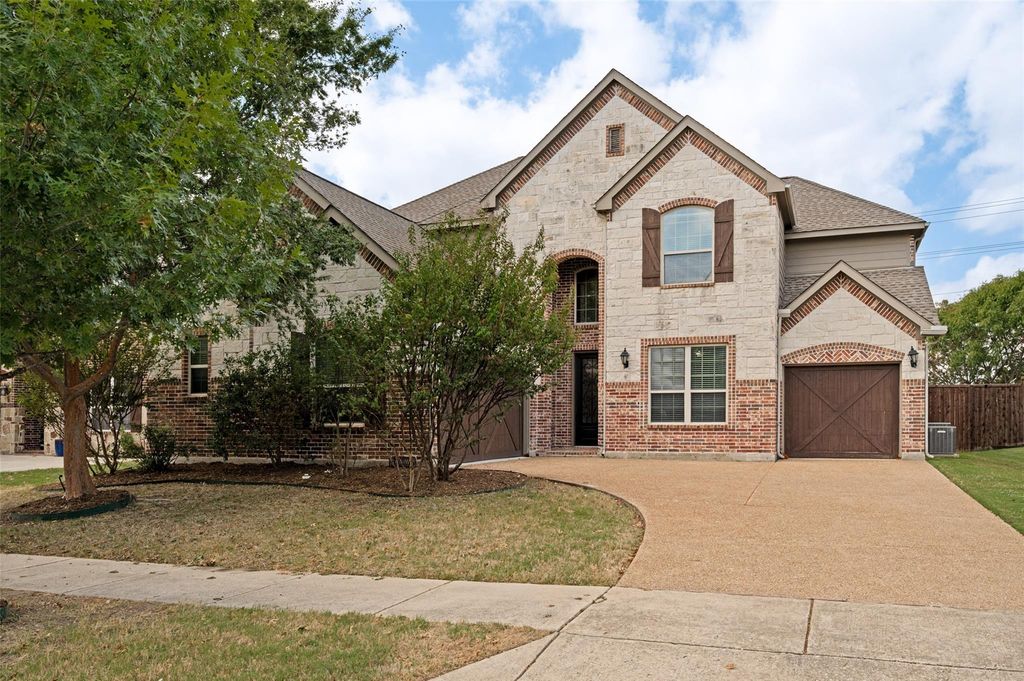
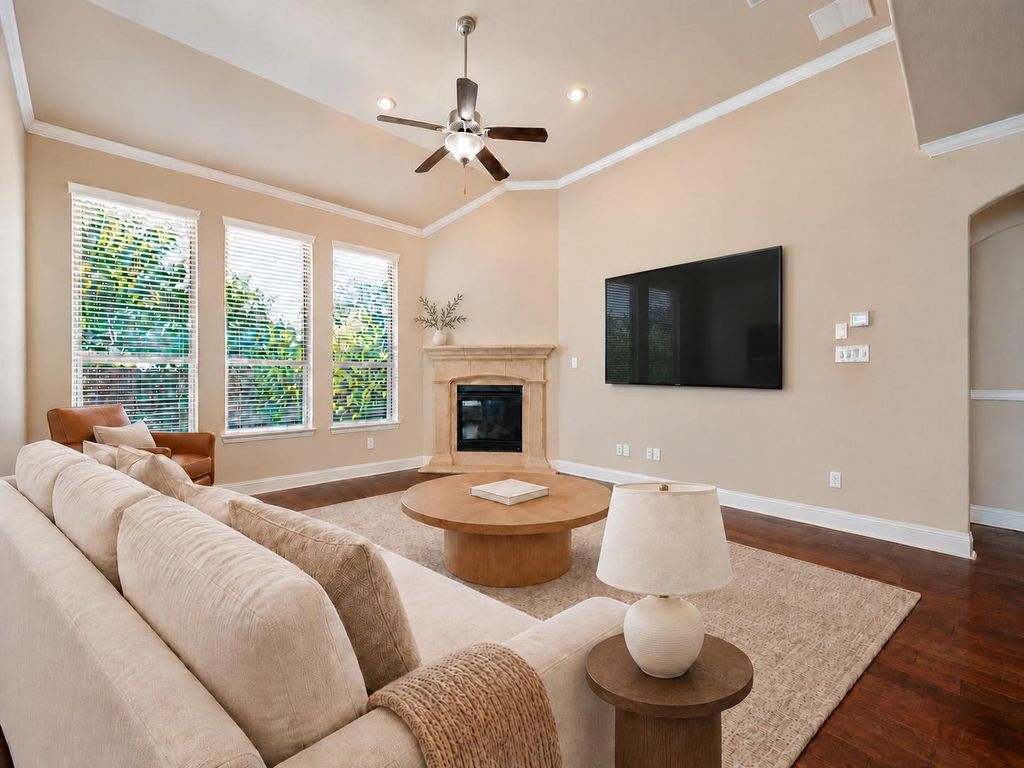
[[800]]10365 Perkins Ln is listed for sale at 810,000. The Residential - Single Family property has 4 bedrooms, 3 Full Bathrooms, 2 Half Bathrooms, 3360 square feet, and was built in 2014. The lot size is 8594.39 Square feet.[[500]]Welcome to this beautifully appointed 4-bedroom, 3 full bathrooms and 2 half baths home, where elegant design meets exceptional comfort and functionality. In the front of the home you will find a front-facing study ideal for working from home or pursuing personal interests. At the heart of the home, the open-concept family room seamlessly connects to the kitchen, creating an inviting space for everyday living and entertaining. Expansive windows fill the area with natural light, while a decorative fireplace adds warmth and charm. A private guest bedroom with an ensuite bathroom offers a comfortable retreat for visitors, and wrought-iron railings enhance the staircase with timeless sophistication. Privately situated at the rear of the home, the spacious primary suite provides a peaceful escape at the end of the day. A nice size laundry room and a three-car split garage add convenience and practicality to the thoughtfully designed layout. Upstairs, enjoy a dedicated media room perfect for movie nights and entertaining, along with a spacious game room or secondary living area featuring vaulted ceilings, a ceiling fan, and plush carpetingan ideal setting for relaxation and quality time with family and friends. Combining generous living spaces and a convenient location near top-rated schools within walking distance.
Welcome to this beautifully appointed 4-bedroom, 3 full bathrooms and 2 half baths home, where elegant design meets exceptional comfort and functionality. In the front of the home you will find a front-facing study ideal for working from home or pursuing personal interests. At the heart of the home, the open-concept family room seamlessly connects to the kitchen, creating an inviting space for everyday living and entertaining. Expansive windows fill the area with natural light, while a decorative fireplace adds warmth and charm. A private guest bedroom with an ensuite bathroom offers a comfortable retreat for visitors, and wrought-iron railings enhance the staircase with timeless sophistication. Privately situated at the rear of the home, the spacious primary suite provides a peaceful escape at the end of the day. A nice size laundry room and a three-car split garage add convenience and practicality to the thoughtfully designed layout. Upstairs, enjoy a dedicated media room perfect for movie nights and entertaining, along with a spacious game room or secondary living area featuring vaulted ceilings, a ceiling fan, and plush carpeting—an ideal setting for relaxation and quality time with family and friends. Combining generous living spaces and a convenient location near top-rated schools within walking distance.
Disclaimer: Lot configuration and dimensions are estimates, not based on personal knowledge and come from a third party (Digital Map Products); therefore, you should not rely on the estimates and perform independent confirmation as to their accuracy
View neighborhood information
Ready to Sell your Home?
Request a complimentary home selling analysis featuring recently sold properties, market trends, home valuations and a personalized market update.
School information is computer generated and may not be accurate or current. Buyer must independently verify and confirm enrollment. Please contact the school district to determine the schools to which this property is zoned.








 Just listed
 Currency converter
 Add to Calendar





 Share


 Erase note
 You currently have no custom folders