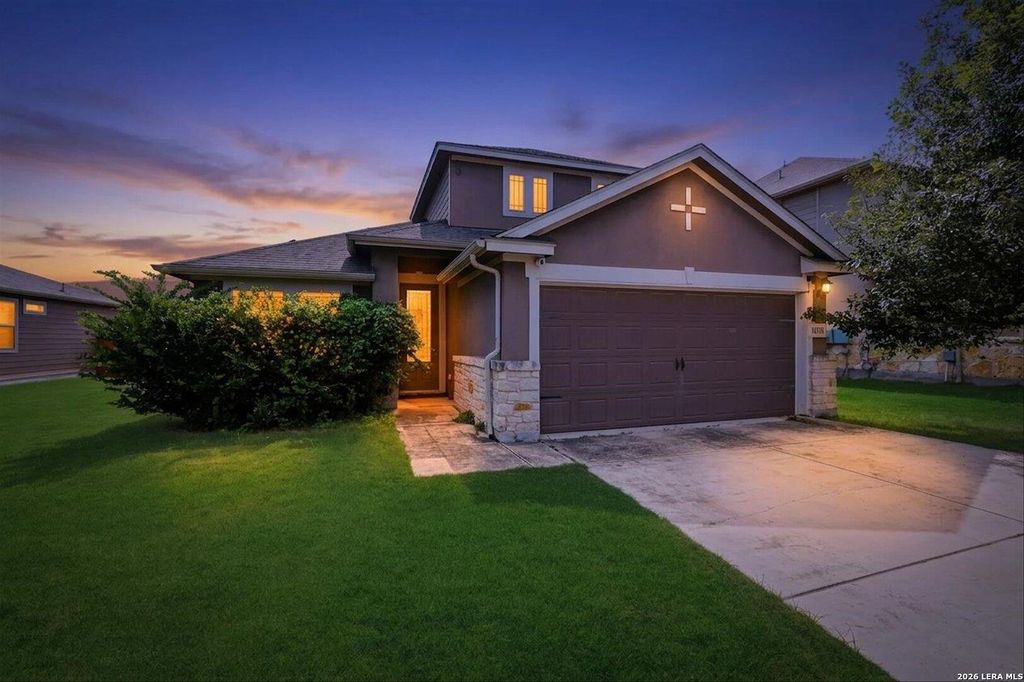
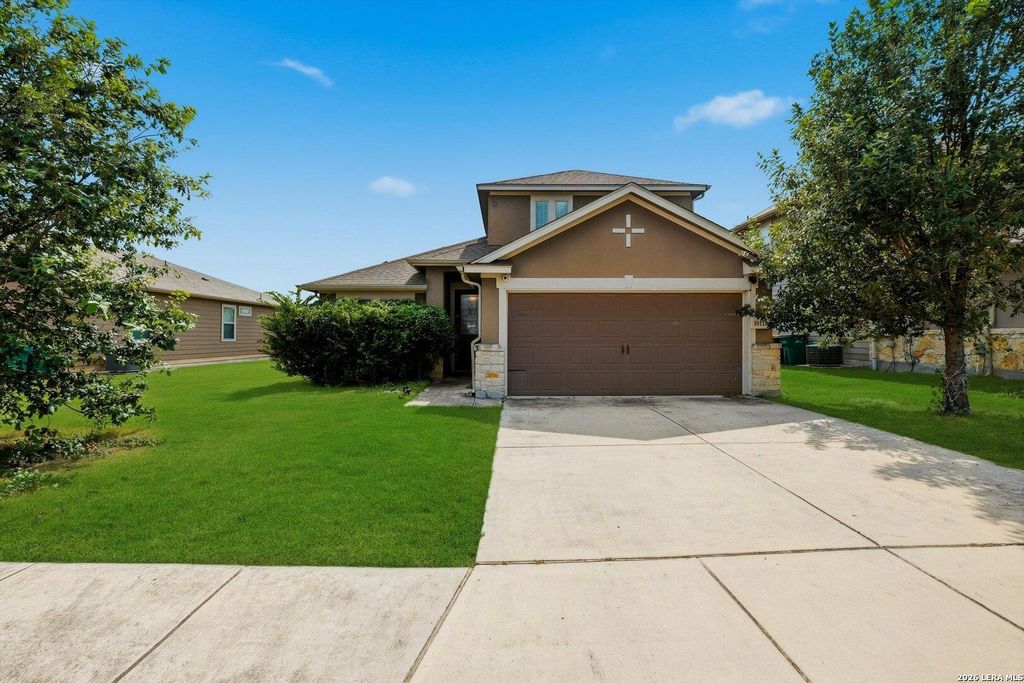
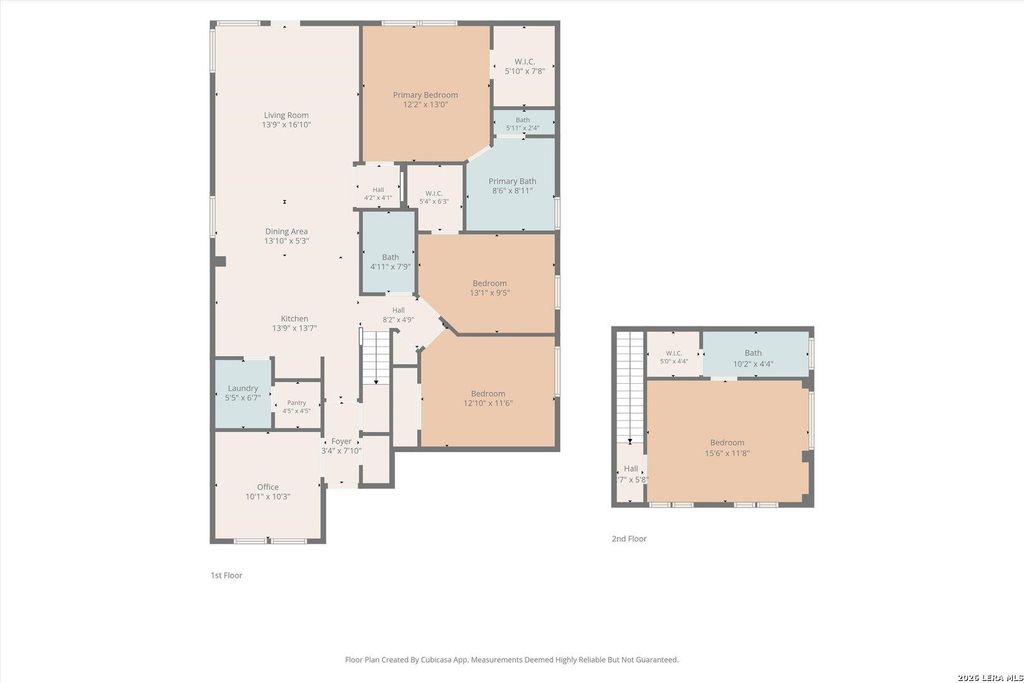
10118 Macarthur Way is listed for sale at $ 287,000. The Single-Family property has 4 bedrooms, 3 Full Bathrooms, 1775 square feet and was built in 2014. The lot size is 0 Square feet. BRWelcome home to this beautifully maintained contemporary residence, built in 2014. Step inside the front door to discover an inviting open-concept floor plan with high ceilings, abundant natural light, and minimal carpeting for easy maintenance. The kitchen features granite countertops, matching stainless steel appliances, an abundance of cabinetry, and a walk-in pantry-perfect for everyday living and entertaining alike. One of this home’s most desirable features is its rare and highly sought-after floor plan: the upstairs is solely made up of one bedroom including its own private en-suite bathroom and walk-in closet, creating an ideal secluded secondary primary suite for multigenerational living, long-term guests, or anyone seeking additional privacy. Working from home is effortless with a dedicated study, while the living area is complemented by a ceiling fan for year-round comfort. The main primary suite offers a relaxing retreat with a large walk-in closet, dual vanities, a garden
Welcome home to this beautifully maintained contemporary residence, built in 2014. Step inside the front door to discover an inviting open-concept floor plan with high ceilings, abundant natural light, and minimal carpeting for easy maintenance. The kitchen features granite countertops, matching stainless steel appliances, an abundance of cabinetry, and a walk-in pantry-perfect for everyday living and entertaining alike. One of this home's most desirable features is its rare and highly sought-after floor plan: the upstairs is solely made up of one bedroom including its own private en-suite bathroom and walk-in closet, creating an ideal secluded secondary primary suite for multigenerational living, long-term guests, or anyone seeking additional privacy. Working from home is effortless with a dedicated study, while the living area is complemented by a ceiling fan for year-round comfort. The main primary suite offers a relaxing retreat with a large walk-in closet, dual vanities, a garden
Disclaimer: Lot configuration and dimensions are estimates, not based on personal knowledge and come from a third party (Digital Map Products); therefore, you should not rely on the estimates and perform independent confirmation as to their accuracy
Ready to Sell your Home?
Request a complimentary home selling analysis featuring recently sold properties, market trends, home valuations and a personalized market update.
School information is computer generated and may not be accurate or current. Buyer must independently verify and confirm enrollment. Please contact the school district to determine the schools to which this property is zoned.











 Just listed
 Currency converter








 Share
Share


 Erase note
 You currently have no custom folders