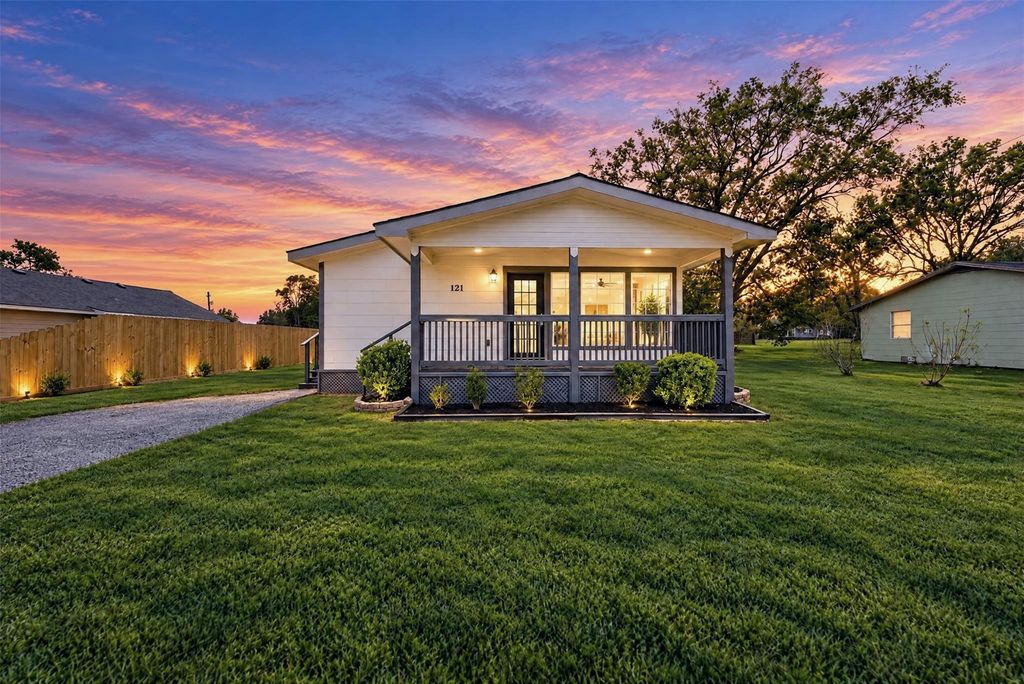
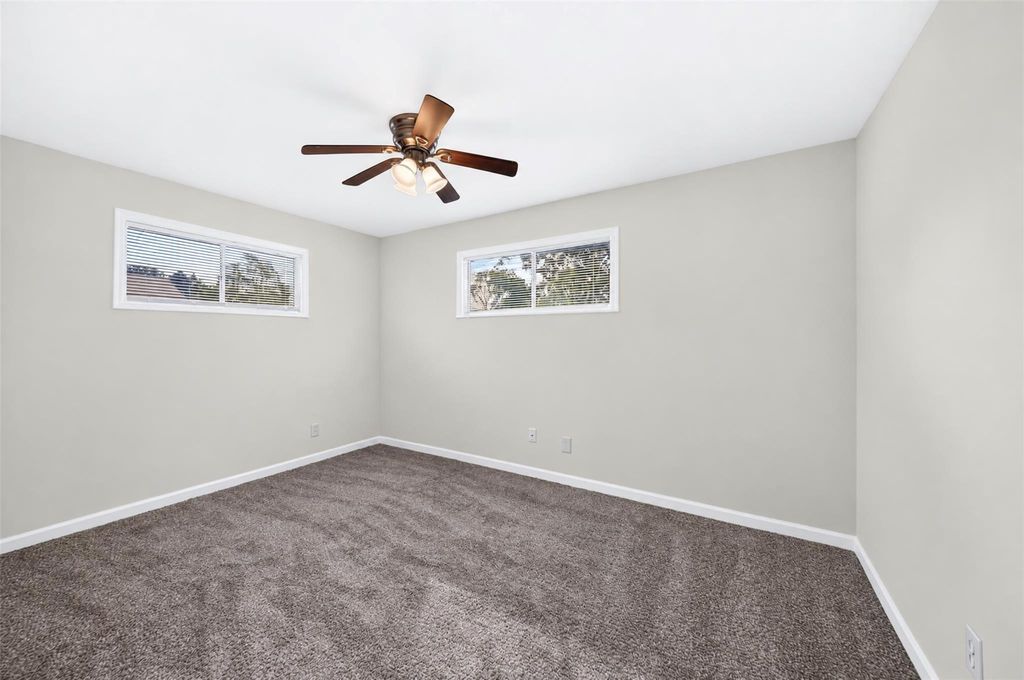
[[800]]121 Pine St is listed for sale at 187,000. The Single-Family property has 3 bedrooms, 1 Full Bathroom, 1334 square feet, and was built in 1960. The lot size is 8398 Square feet.[[500]]Discover the charm of effortless living at 121 Pine Street, where inviting interiors and beautiful outdoor surroundings create a place youll love coming home to! This move-in-ready, single-story residence offers 3 bedrooms, 1 bathroom, and an airy open-concept design filled with natural light. A beautiful vaulted ceiling elevates the spacious living area, flowing effortlessly into the dining space and kitchen, complete with granite countertops, crisp white cabinetry, stainless steel appliances, and a generous breakfast bar. Beyond the interior, a welcoming covered front porch invites slow mornings and relaxing evenings, while the lush green lawn and mature shade trees create a picturesque outdoor setting. A detached storage shed adds everyday practicality. Thoughtfully designed for comfort, connection, and easy living, this Sealy home is ready to welcome its next chapter. Schedule your private tour today!
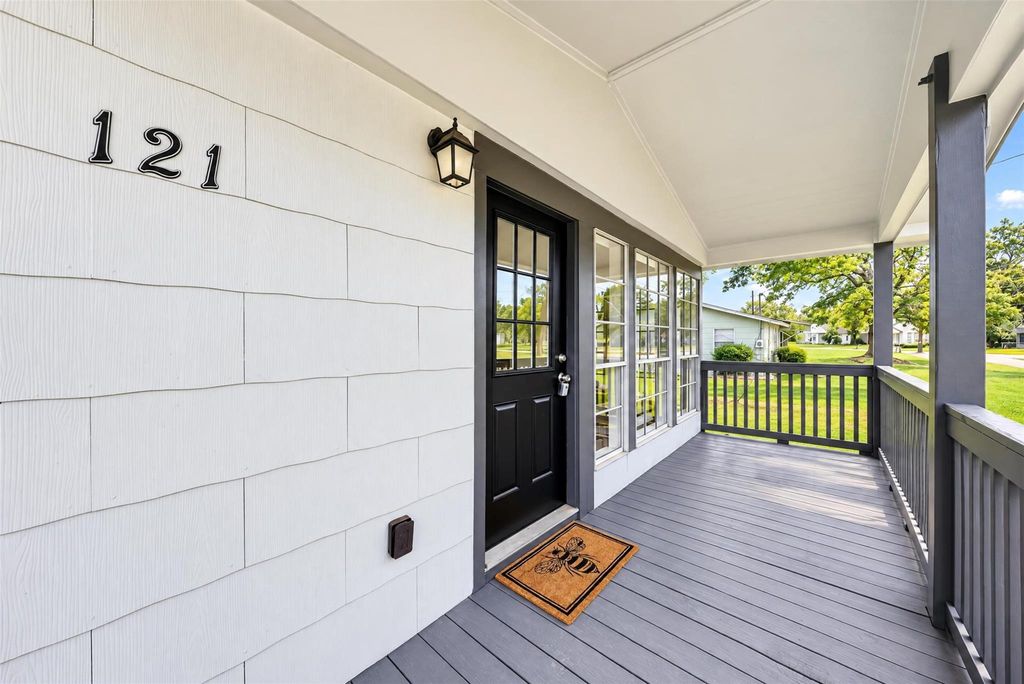
Discover the charm of effortless living at 121 Pine Street, where inviting interiors and beautiful outdoor surroundings create a place you'll love coming home to! This move-in-ready, single-story residence offers 3 bedrooms, 1 bathroom, and an airy open-concept design filled with natural light. A beautiful vaulted ceiling elevates the spacious living area, flowing effortlessly into the dining space and kitchen, complete with granite countertops, crisp white cabinetry, stainless steel appliances, and a generous breakfast bar. Beyond the interior, a welcoming covered front porch invites slow mornings and relaxing evenings, while the lush green lawn and mature shade trees create a picturesque outdoor setting. A detached storage shed adds everyday practicality. Thoughtfully designed for comfort, connection, and easy living, this Sealy home is ready to welcome its next chapter. Schedule your private tour today!
Disclaimer: Lot configuration and dimensions are estimates, not based on personal knowledge and come from a third party (Digital Map Products); therefore, you should not rely on the estimates and perform independent confirmation as to their accuracy
View neighborhood information
Ready to Sell your Home?
Request a complimentary home selling analysis featuring recently sold properties, market trends, home valuations and a personalized market update.
School information is computer generated and may not be accurate or current. Buyer must independently verify and confirm enrollment. Please contact the school district to determine the schools to which this property is zoned.








 Just listed
 Currency converter
 Add to Calendar








 Share


 Erase note
 You currently have no custom folders