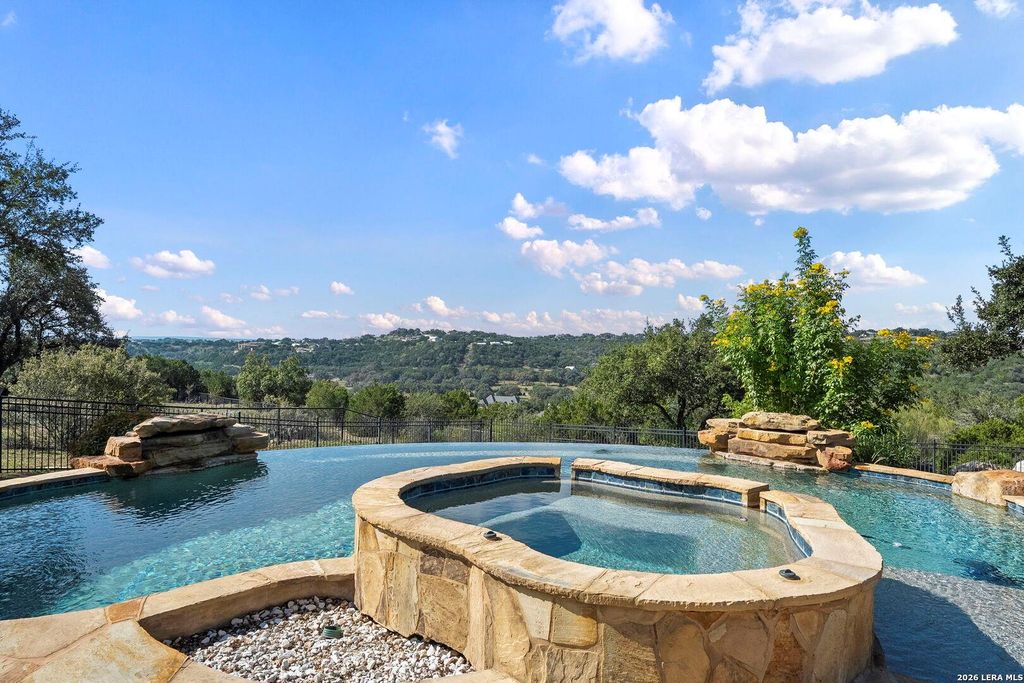
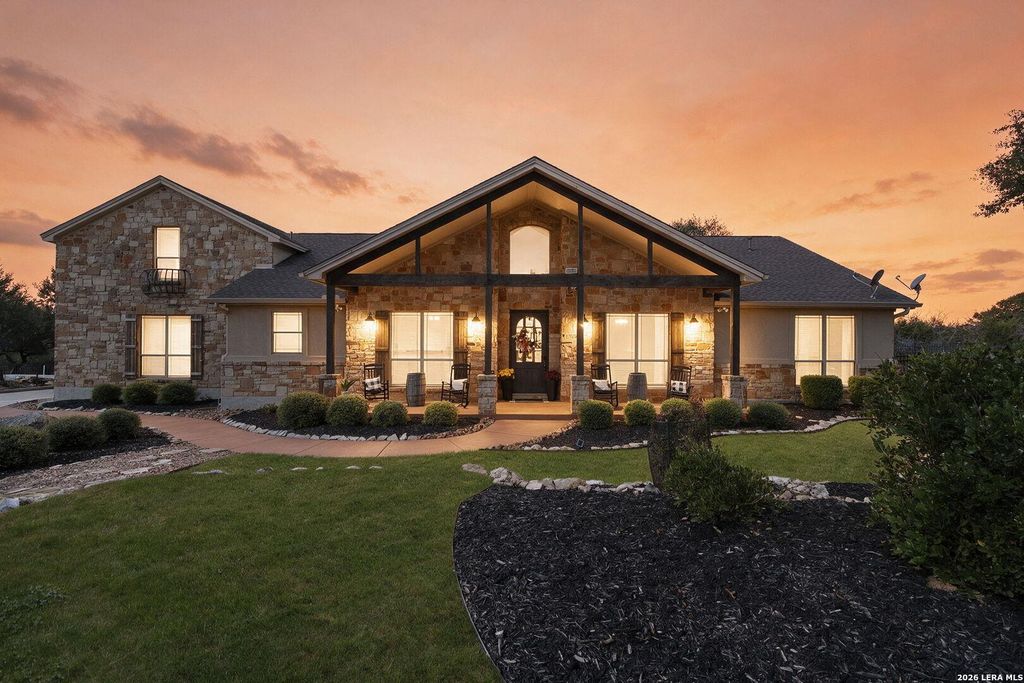
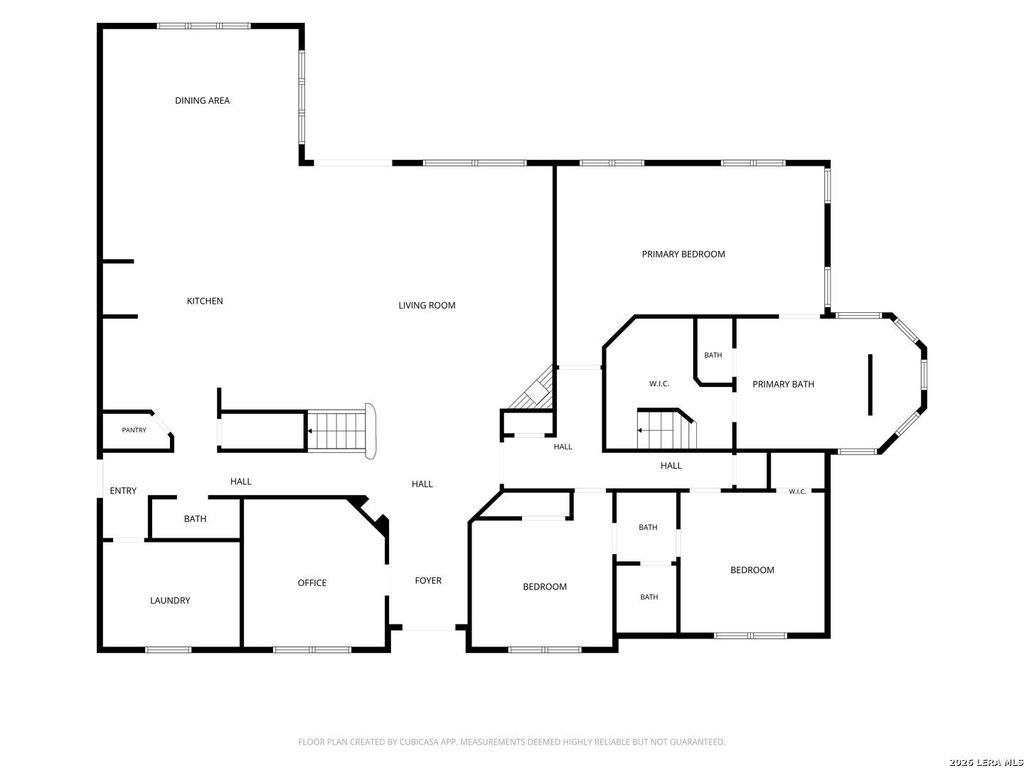
[[800]]324 Charon Pt is listed for sale at 1,159,000. The Single-Family property has 4 bedrooms, 3 Full Bathrooms, 1 Half Bathroom, 3727 square feet, and was built in 2005. The lot size is 1 Square feet.[[500]]Breathtaking Hill Country Views Private Resort-Style Estate Potential 2.8 Assumable VA Mortgage Discover an extraordinary Hill Country lifestyle on 1.48 private acres in prestigious Mystic Shores. This stunning 4-bedroom, 3.5-bath residence combines sweeping panoramic views, spectacular sunsets, elegant interiors, and exceptional outdoor entertaining. RARE FINANCING OPPORTUNITY! An existing VA mortgage with an exceptionally low 2.8 may be assumable by a qualified buyer, subject to loan servicer approval and applicable VA requirements. This potentially remarkable financing opportunity could provide substantial savings compared with obtaining a new mortgage at prevailing interest rates. The homes true showpiece is its spectacular backyard retreat. A separate, detached outdoor entertaining pavilion creates a distinctive resort-like atmosphere, complemented by a sparkling heated pool and spa, outdoor fireplace, dedicated outdoor kitchen and grilling area, outdoor shower, and mult
Breathtaking Hill Country Views | Private Resort-Style Estate | Potential 2.8% Assumable VA Mortgage Discover an extraordinary Hill Country lifestyle on 1.48 private acres in prestigious Mystic Shores. This stunning 4-bedroom, 3.5-bath residence combines sweeping panoramic views, spectacular sunsets, elegant interiors, and exceptional outdoor entertaining. RARE FINANCING OPPORTUNITY! An existing VA mortgage with an exceptionally low 2.8% may be assumable by a qualified buyer, subject to loan servicer approval and applicable VA requirements. This potentially remarkable financing opportunity could provide substantial savings compared with obtaining a new mortgage at prevailing interest rates. The home's true showpiece is its spectacular backyard retreat. A separate, detached outdoor entertaining pavilion creates a distinctive resort-like atmosphere, complemented by a sparkling heated pool and spa, outdoor fireplace, dedicated outdoor kitchen and grilling area, outdoor shower, and mult
Disclaimer: Lot configuration and dimensions are estimates, not based on personal knowledge and come from a third party (Digital Map Products); therefore, you should not rely on the estimates and perform independent confirmation as to their accuracy
View neighborhood information
Ready to Sell your Home?
Request a complimentary home selling analysis featuring recently sold properties, market trends, home valuations and a personalized market update.
School information is computer generated and may not be accurate or current. Buyer must independently verify and confirm enrollment. Please contact the school district to determine the schools to which this property is zoned.







 Just listed
 Currency converter





 Share


 Erase note
 You currently have no custom folders