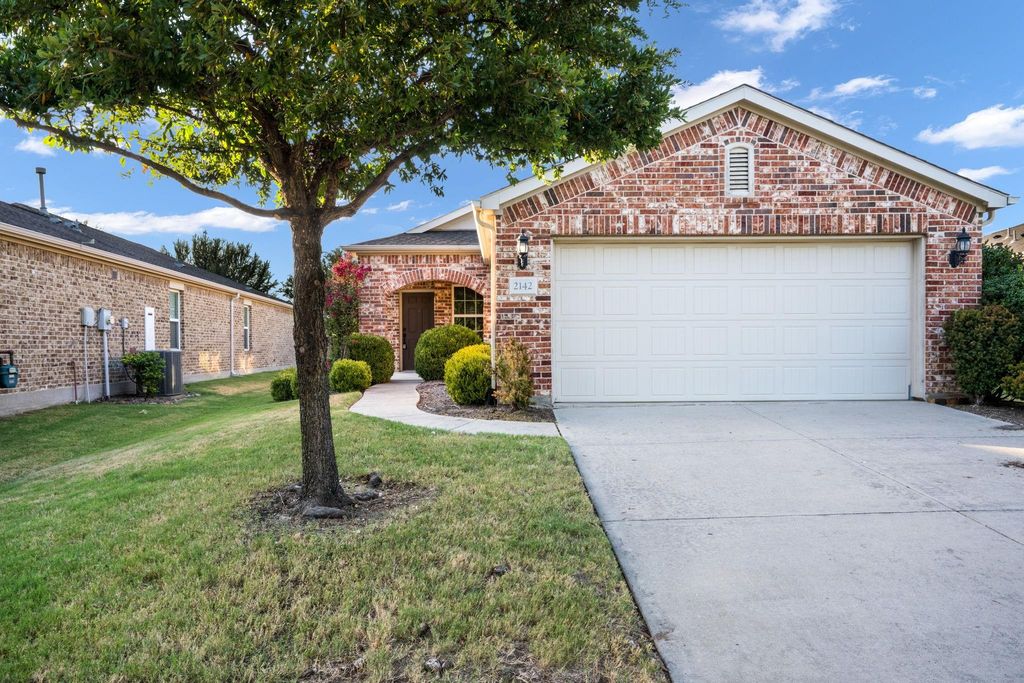
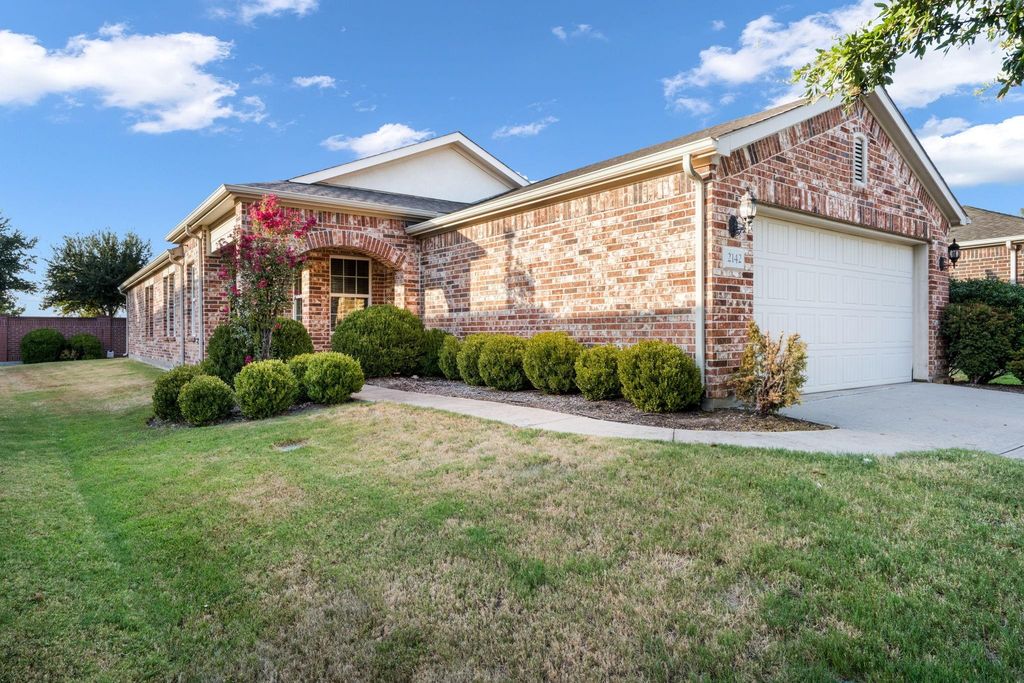
[[800]]2142 Valhalla Dr is listed for sale at 330,000. The Residential - Single Family property has 2 bedrooms, 2 Full Bathrooms, 1532 square feet, and was built in 2013. The lot size is 5662.8 Square feet.[[500]]Welcome to 2142 Valhalla Drive, located in Frisco Lakes by Del Webb, one of Friscos premier 55+ active-adult communities. This thoughtfully designed home features 2 bedrooms plus a dedicated study, offering flexible space for a home office, hobbies, or visiting guests. The comfortable, easy-living floor plan is ideal for those looking to simplify without sacrificing the space they need. Beyond the home, Frisco Lakes offers an exceptional resort-style lifestyle with an 18-hole championship golf course, amenity centers, indoor and outdoor pools, fitness facilities, walking and biking trails, pickleball and tennis courts, clubs, classes, and an active social calendar. Conveniently located near shopping, dining, entertainment, and everything Frisco has to offer, 2142 Valhalla Drive is more than a homeits an opportunity to enjoy the lifestyle that makes Frisco Lakes so desirable.
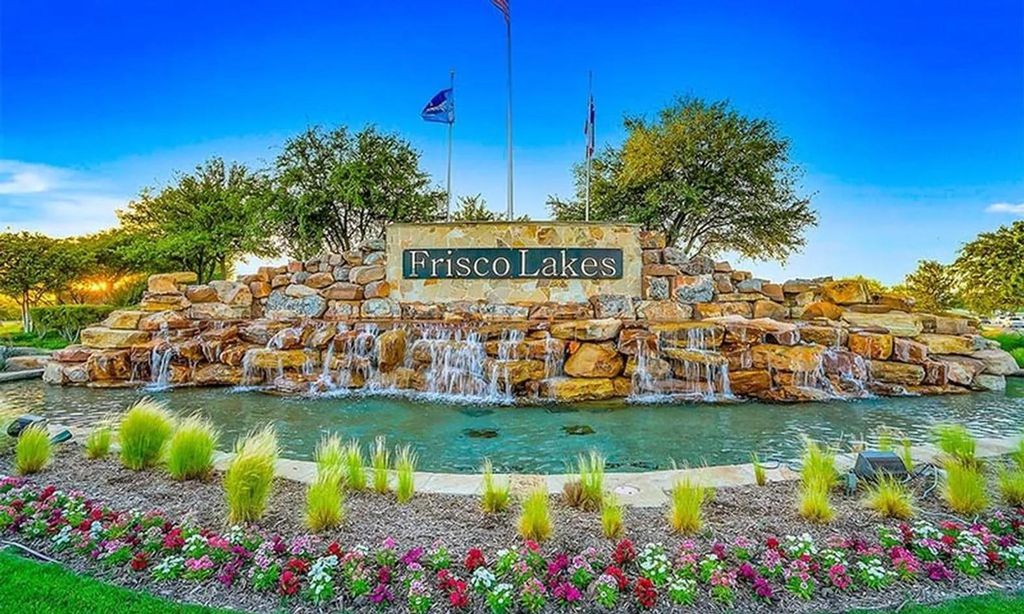
Welcome to 2142 Valhalla Drive, located in Frisco Lakes by Del Webb, one of Frisco’s premier 55+ active-adult communities. This thoughtfully designed home features 2 bedrooms plus a dedicated study, offering flexible space for a home office, hobbies, or visiting guests. The comfortable, easy-living floor plan is ideal for those looking to simplify without sacrificing the space they need. Beyond the home, Frisco Lakes offers an exceptional resort-style lifestyle with an 18-hole championship golf course, amenity centers, indoor and outdoor pools, fitness facilities, walking and biking trails, pickleball and tennis courts, clubs, classes, and an active social calendar. Conveniently located near shopping, dining, entertainment, and everything Frisco has to offer, 2142 Valhalla Drive is more than a home—it’s an opportunity to enjoy the lifestyle that makes Frisco Lakes so desirable.
Dishwasher, Disposal, Electric Range, Gas Cooktop, Gas Water Heater, Microwave, Plumbed For Gas in Kitchen, Tankless Water Heater
Interior
Cable TV Available, Decorative Lighting, High Speed Internet Available, Open Floorplan, Walk-In Closet(s)
Exterior
Roof
Composition
Foundation
Slab
Private Pool
No
Exterior Type
Brick
Garage Size
20 X 20
Parking
Driveway, Garage Door Opener, Garage Faces Front
Parking Space
Garage 2 / Carport 0 / Total Covered 2
Porch
Covered
Utility
Cable Available,City Sewer,City Water,Concrete,Curbs,Electricity Available,Electricity Connected,Individual Gas Meter,Individual Water Meter,Natural Gas Available,Phone Available,Sidewalk
Area Pool
Yes
Exterior
Covered Patio/Porch, Rain Gutters
Extra details you may need to know
Dwelling Type
Single Detached
Community Features
Club House,Community Pool,Curbs,Fishing,Fitness Center,Golf,Greenbelt,Jogging Path/Bike Path,Lake,Pickle Ball Court,Pool,Racquet Ball,Tennis Court(s)
Financial information
Maintenance Fee
$600/Quarterly
Maint Fee Includes
Full Use of Facilities,Maintenance Grounds,Maintenance Structure,Management Fees
Disclaimer: Lot configuration and dimensions are estimates, not based on personal knowledge and come from a third party (Digital Map Products); therefore, you should not rely on the estimates and perform independent confirmation as to their accuracy
View neighborhood information
Ready to Sell your Home?
Request a complimentary home selling analysis featuring recently sold properties, market trends, home valuations and a personalized market update.
School information is computer generated and may not be accurate or current. Buyer must independently verify and confirm enrollment. Please contact the school district to determine the schools to which this property is zoned.










 Just listed
 Currency converter








 Share
Share


 Erase note
 You currently have no custom folders