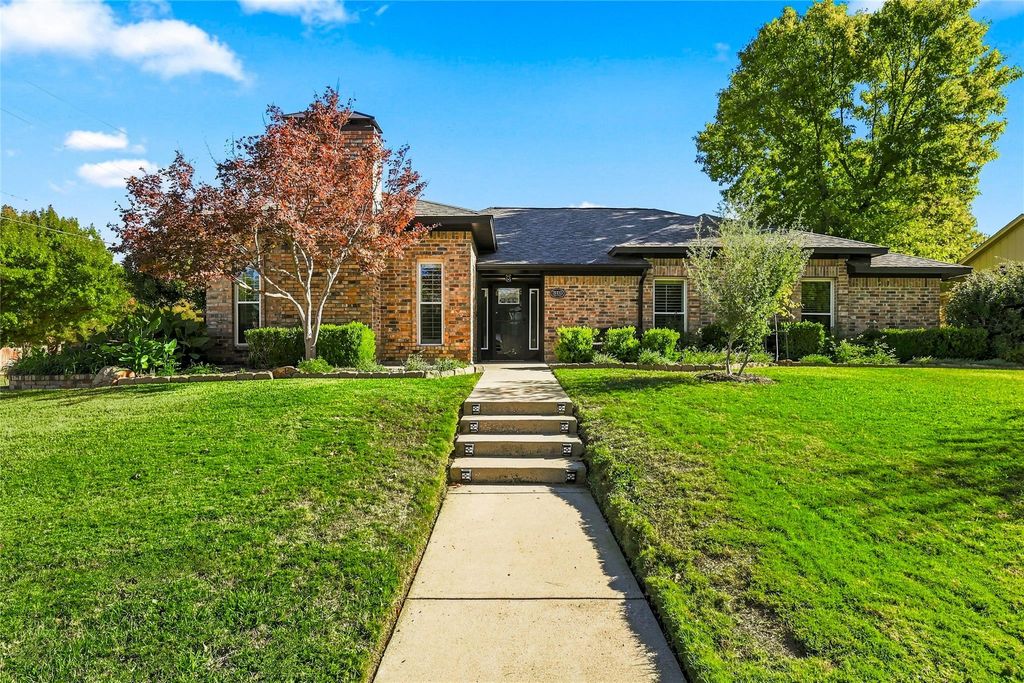
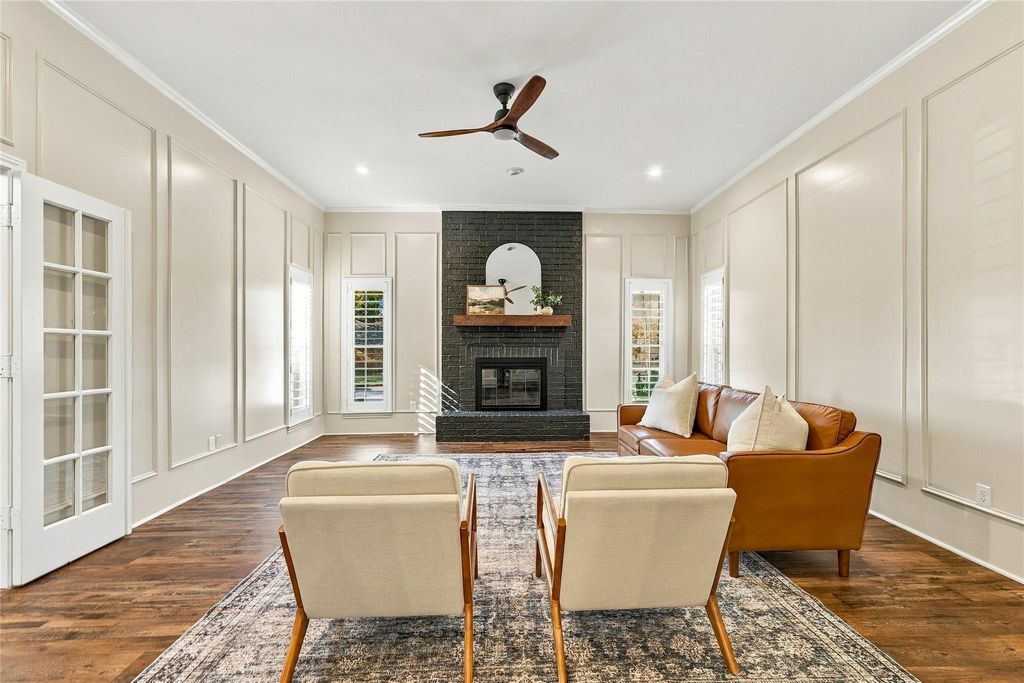
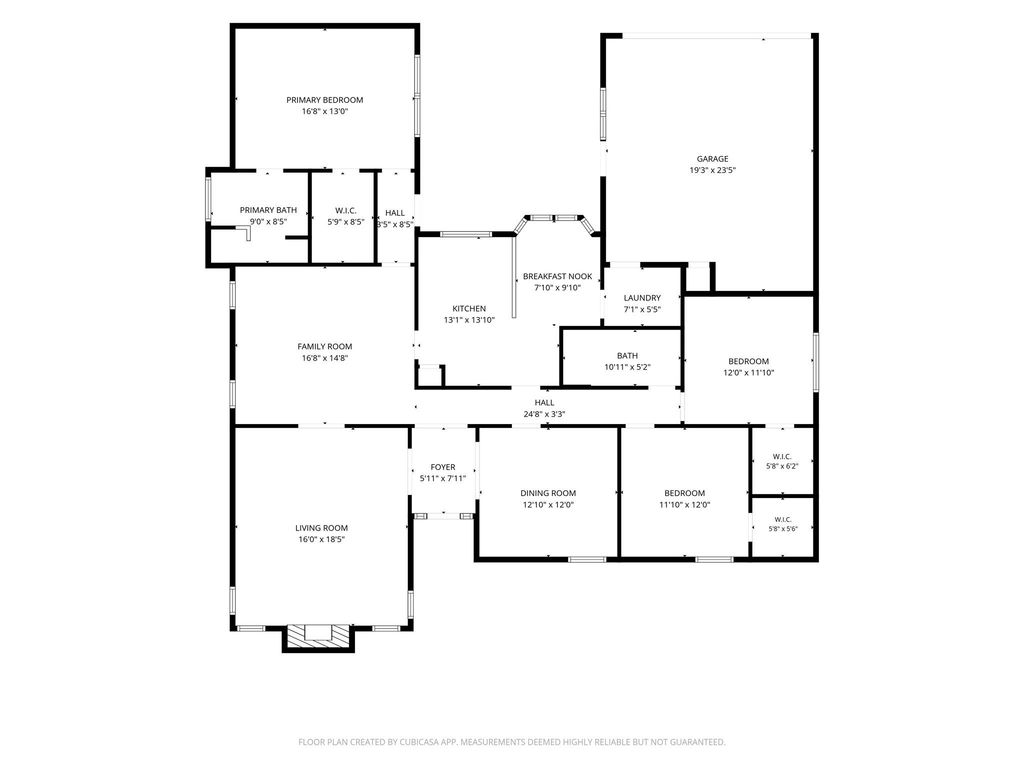
[[800]]2035 Aspen Dr is listed for sale at 469,000. The Residential - Single Family property has 3 bedrooms, 2 Full Bathrooms, 2178 square feet, and was built in 1980. The lot size is 9888.12 Square feet.[[500]]Filled with natural light, inviting gathering spaces, and a backyard made for evenings by the fire, this charming Lewisville home is one youll instantly feel at home in. Zoned to highly sought-after Highland Village schools, this 3-bedroom, 2-bathroom home combines timeless character with thoughtful updates and a wonderfully versatile floor plan. Fresh paint and updated light fixtures complement the abundant natural light throughout, creating a bright and welcoming atmosphere. Two spacious living areas and two dining areas offer flexibility for both everyday living and effortless entertaining. Outside, a cozy backyard retreat complete with an outdoor fireplace sets the scene for leisurely mornings, evenings spent with friends, and quiet moments under the stars. The exterior has been thoughtfully maintained with replaced drip edges, fascia, freeze board, soffits, and garage trim. Located in an established neighborhood with convenient access to local shopping, dining, and recreation, this home offers the perfect blend of comfort, charm, and convenience.
Filled with natural light, inviting gathering spaces, and a backyard made for evenings by the fire, this charming Lewisville home is one you’ll instantly feel at home in. Zoned to highly sought-after Highland Village schools, this 3-bedroom, 2-bathroom home combines timeless character with thoughtful updates and a wonderfully versatile floor plan. Fresh paint and updated light fixtures complement the abundant natural light throughout, creating a bright and welcoming atmosphere. Two spacious living areas and two dining areas offer flexibility for both everyday living and effortless entertaining. Outside, a cozy backyard retreat complete with an outdoor fireplace sets the scene for leisurely mornings, evenings spent with friends, and quiet moments under the stars. The exterior has been thoughtfully maintained with replaced drip edges, fascia, freeze board, soffits, and garage trim. Located in an established neighborhood with convenient access to local shopping, dining, and recreation, this home offers the perfect blend of comfort, charm, and convenience.
Disclaimer: Lot configuration and dimensions are estimates, not based on personal knowledge and come from a third party (Digital Map Products); therefore, you should not rely on the estimates and perform independent confirmation as to their accuracy
View neighborhood information
Ready to Sell your Home?
Request a complimentary home selling analysis featuring recently sold properties, market trends, home valuations and a personalized market update.
School information is computer generated and may not be accurate or current. Buyer must independently verify and confirm enrollment. Please contact the school district to determine the schools to which this property is zoned.








 Just listed
 Currency converter
 Add to Calendar








 Share


 Erase note
 You currently have no custom folders