[[800]]3221 Rosehaven Dr unit1512 is listed for sale at 479,000. The Residential - Condo property has 3 bedrooms, 2 Full Bathrooms, 1 Half Bathroom, 1825 square feet, and was built in 2006. The lot size is 1785.96 Square feet.[[500]]River Bend Villas, the ultimate lock-and-leave condominiums. Fort Worths Best Kept Secret! This gated community offers a sparkling pool, clubhouse, and fitness room. Traditional architecture with contemporary updates makes this a one-of-a-kind condo. It has 3 bedrooms, 2.5 baths, approx. 1825 sq. ft. of generous living space, an open concept floorplan, 1st floor PRIMARY ENSUITE, 2 new HVAC units, a new water heater, and more. Throughout the condo you will find both wood and bamboo flooring, 9 ceilings, canned lighting and abundant windows with plantation shutters. The LIVING AREA is both charming and relaxing. Features include tile entry, vaulted ceiling, decorative lighting with fan, gas fireplace with gas logs, and a striking mantle. The adjacent DINING AREA, with a designer light fixture, is spacious and flows nicely to the breakfast bar and the thoughtfully designed kitchen. KITCHEN highlights include granite countertops, stainless appliances, timeless tile backsplash, ample cabinetry with outlets and lights mounted underneath, built in wine-coffee dry bar, and two pantries. The UTILITY ROOM has countertop space for folding, built-in cabinets, and newer full-size washer dryer. Off the kitchen is access to the attached 2-CAR GARAGE with storage space galore. The PRIMARY BEDROOM is lg. and offers an ensuite bathroom and a walk-in closet. Also downstairs is a SECOND BEDROOM that could be an OFFICE. Conveniently located to the living area is a HALF BATH. The staircase to the 2nd floor of
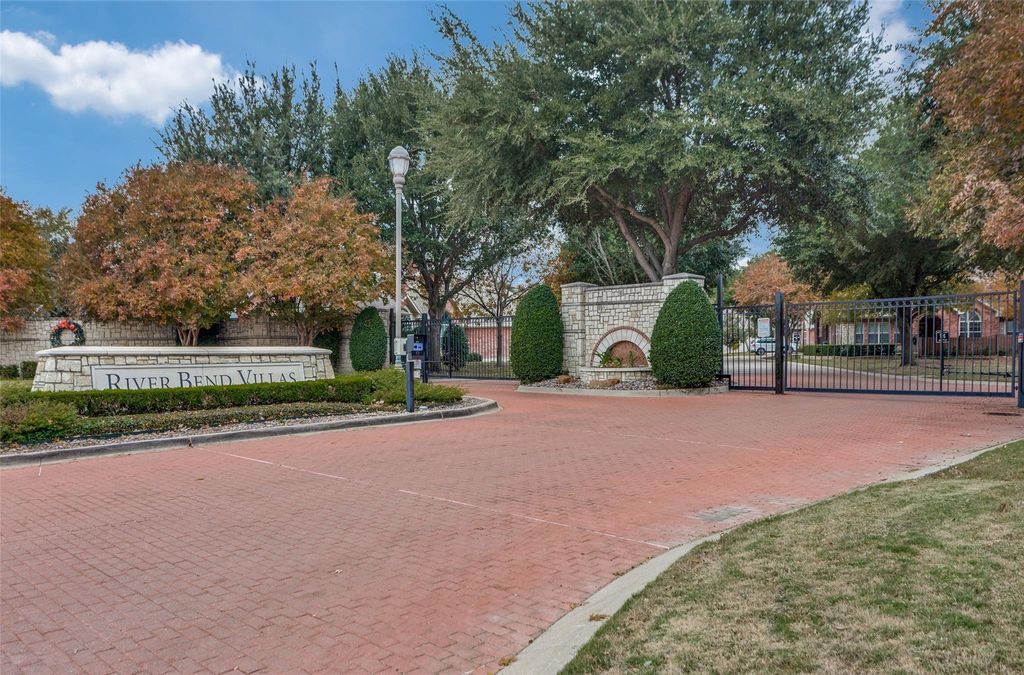
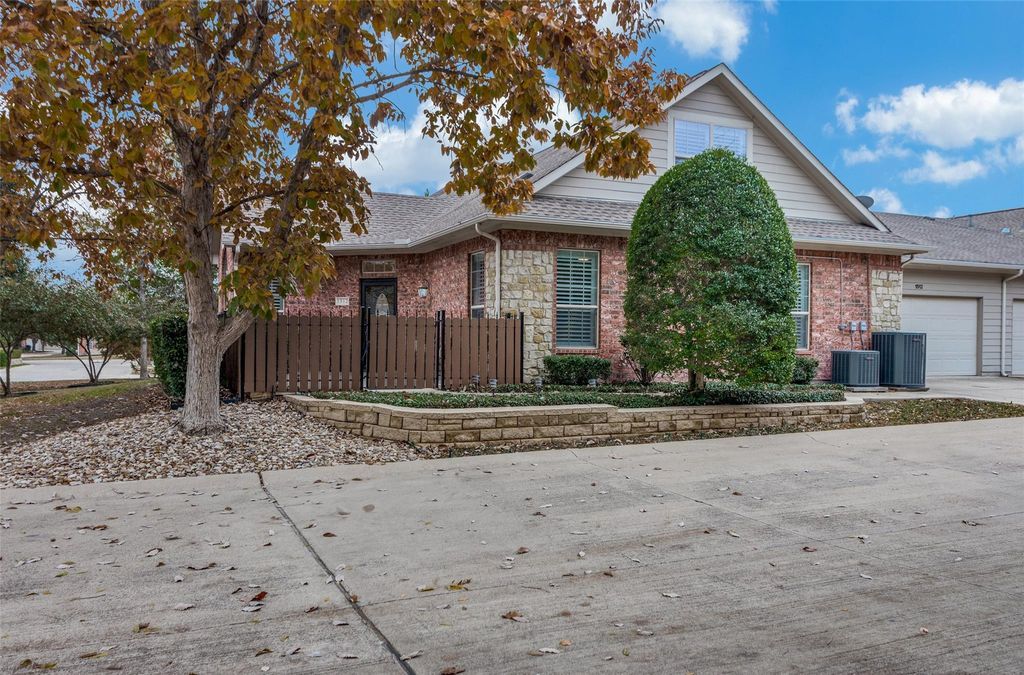
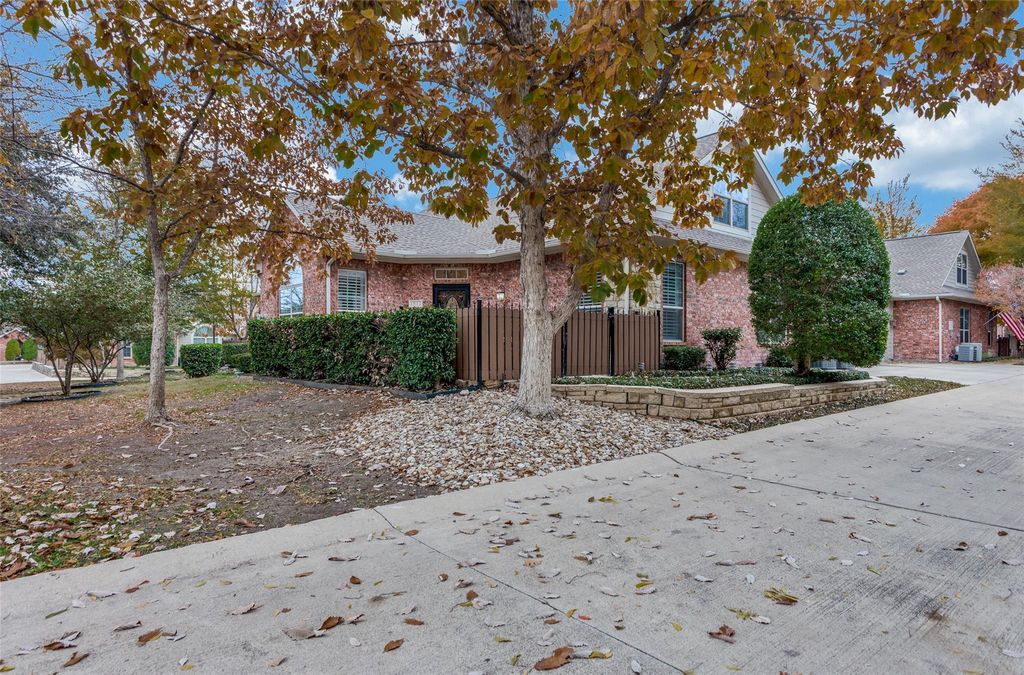
River Bend Villas, the ultimate lock-and-leave condominiums. Fort Worth's Best Kept Secret! This gated community offers a sparkling pool, clubhouse, and fitness room. Traditional architecture with contemporary updates makes this a one-of-a-kind condo. It has 3 bedrooms, 2.5 baths, approx. 1825 sq. ft. of generous living space, an open concept floorplan, 1st floor PRIMARY ENSUITE, 2 new HVAC units, a new water heater, and more. Throughout the condo you will find both wood and bamboo flooring, 9' ceilings, canned lighting and abundant windows with plantation shutters. The LIVING AREA is both charming and relaxing. Features include tile entry, vaulted ceiling, decorative lighting with fan, gas fireplace with gas logs, and a striking mantle. The adjacent DINING AREA, with a designer light fixture, is spacious and flows nicely to the breakfast bar and the thoughtfully designed kitchen. KITCHEN highlights include granite countertops, stainless appliances, timeless tile backsplash, ample cabinetry with outlets and lights mounted underneath, built in wine-coffee dry bar, and two pantries. The UTILITY ROOM has countertop space for folding, built-in cabinets, and newer full-size washer & dryer. Off the kitchen is access to the attached 2-CAR GARAGE with storage space galore. The PRIMARY BEDROOM is lg. and offers an ensuite bathroom and a walk-in closet. Also downstairs is a SECOND BEDROOM that could be an OFFICE. Conveniently located to the living area is a HALF BATH. The staircase to the 2nd floor offers a masterfully crafted iron railing. The UPSTAIRS BEDROOM is grand, ideal for guests, teens, or a second living area. It has an ensuite bath, walk-in closet, and a 2nd storage closet. A PRIVATE FENCED-IN PATIO has seating and grilling space, plus landscaping. This condo is in a prime location with easy access to I30 & I20, Chisholm Trail, and downtown Fort Worth. Just minutes to Clearfork, Waterside, TCU, Camp Bowie, University, Hospital and Museum Districts. So much to love.
Built-in Gas Range, Dishwasher, Disposal, Dryer, Electric Oven, Gas Water Heater, Microwave, Plumbed For Gas in Kitchen, Refrigerator, Vented Exhaust Fan, Washer
Security System
Gated Community,Prewired,Security Gate,Security System,Security System Leased,Smoke Detector(s)
Interior
Built-in Features, Cable TV Available, Decorative Lighting, Dry Bar, Flat Screen Wiring, Granite Counters, High Speed Internet Available, Open Floorplan, Pantry, Vaulted Ceiling(s), Walk-In Closet(s)
Exterior
Roof
Composition
Foundation
Slab
Private Pool
Yes
Private Pool Desc
Fenced,In Ground,Outdoor Pool
Exterior Type
Brick, Rock/Stone
Lot Description
Few Trees, Interior Lot, Landscaped, Sprinkler System, Subdivision
Garage Size
21 X 19
Parking
Covered, Driveway, Garage, Garage Door Opener, Garage Faces Side, Garage Single Door, Guest, Storage
Parking Space
Garage 2 / Carport 0 / Total Covered 2
Controlled Access
Accessible Approach with Ramp, Accessible Entrance
Fencing
Gate,Wood,Wrought Iron
Porch
Front Porch,Patio
Utility
Asphalt,Cable Available,City Sewer,City Water,Community Mailbox,Electricity Available,Individual Gas Meter,Sidewalk
Area Pool
Yes
Exterior
Lighting, Private Entrance, Private Yard
Extra details you may need to know
Dwelling Type
Condo/Townhome
Community Features
Club House,Community Pool,Fitness Center,Gated,Perimeter Fencing,Sidewalks
Financial information
Maintenance Fee
$435/Monthly
Maint Fee Includes
Front Yard Maintenance,Full Use of Facilities,Maintenance Grounds,Management Fees
Disclaimer: Lot configuration and dimensions are estimates, not based on personal knowledge and come from a third party (Digital Map Products); therefore, you should not rely on the estimates and perform independent confirmation as to their accuracy
View neighborhood information
Ready to Sell your Home?
Request a complimentary home selling analysis featuring recently sold properties, market trends, home valuations and a personalized market update.
School information is computer generated and may not be accurate or current. Buyer must independently verify and confirm enrollment. Please contact the school district to determine the schools to which this property is zoned.









 Just listed
 Currency converter
 Add to Calendar





 Share


 Erase note
 You currently have no custom folders