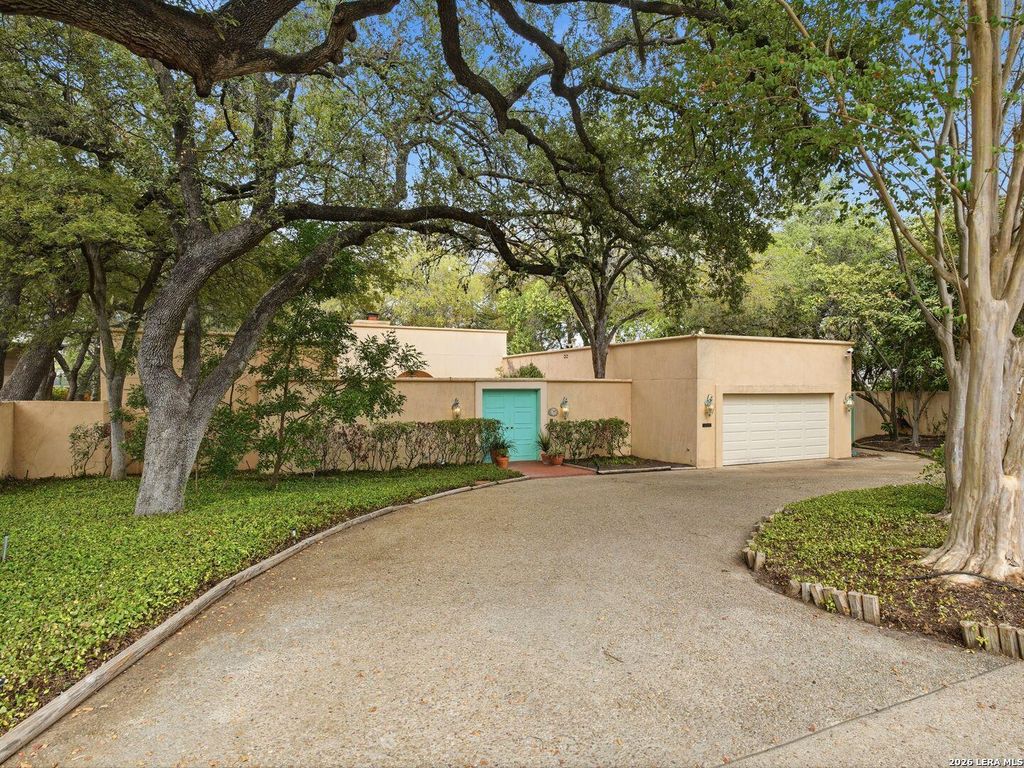
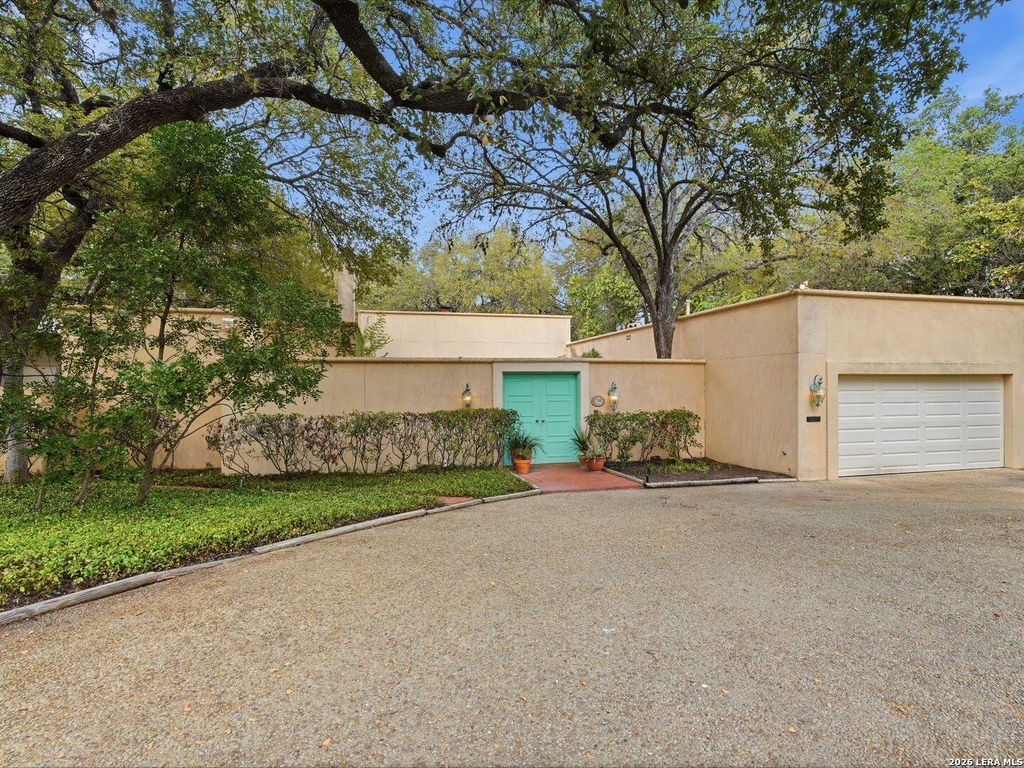
[[800]]149 Country Lane is listed for sale at 995,000. The Single-Family property has 3 bedrooms, 2 Full Bathrooms, 2954 square feet, and was built in 1993.[[500]]UrbanLiving Inside410 - Discover a truly distinctive stucco residence in the heart of Northwood, designed by Middleman, de La Garza, Neugebaurer, Situated on .41 of an acre, this captivating 3-bedroom, 2-bath home with a 2-car garage offers architectural character, an inviting courtyard, and an abundance of natural light. A Charming front courtyard with a fountain welcomes you into a home filled with unexpected details. Step down into the impressive living room, where soaring 13-foot ceilings, graceful Cantera columns, tile flooring, and a magnificent Cantera fireplace create a dramatic yet inviting atmosphere. Sliding glass doors flanking the fireplace open to the backyard, seamlessly connecting indoor and outdoor living. The elegant dining room is accented by a beautiful chandelier and matching wall sconces, while the kitchen features blonde cabinetry, quartzite countertops, a center island, and a window overlooking the courtyard. An adjoining breakfast nook with a glass block wall a
UrbanLiving Inside410 - Discover a truly distinctive stucco residence in the heart of Northwood, designed by Middleman, de La Garza, Neugebaurer, Situated on .41 of an acre, this captivating 3-bedroom, 2-bath home with a 2-car garage offers architectural character, an inviting courtyard, and an abundance of natural light. A Charming front courtyard with a fountain welcomes you into a home filled with unexpected details. Step down into the impressive living room, where soaring 13-foot ceilings, graceful Cantera columns, tile flooring, and a magnificent Cantera fireplace create a dramatic yet inviting atmosphere. Sliding glass doors flanking the fireplace open to the backyard, seamlessly connecting indoor and outdoor living. The elegant dining room is accented by a beautiful chandelier and matching wall sconces, while the kitchen features blonde cabinetry, quartzite countertops, a center island, and a window overlooking the courtyard. An adjoining breakfast nook with a glass block wall a
Disclaimer: Lot configuration and dimensions are estimates, not based on personal knowledge and come from a third party (Digital Map Products); therefore, you should not rely on the estimates and perform independent confirmation as to their accuracy
View neighborhood information
Ready to Sell your Home?
Request a complimentary home selling analysis featuring recently sold properties, market trends, home valuations and a personalized market update.
School information is computer generated and may not be accurate or current. Buyer must independently verify and confirm enrollment. Please contact the school district to determine the schools to which this property is zoned.







 Just listed
 Currency converter





 Share


 Erase note
 You currently have no custom folders