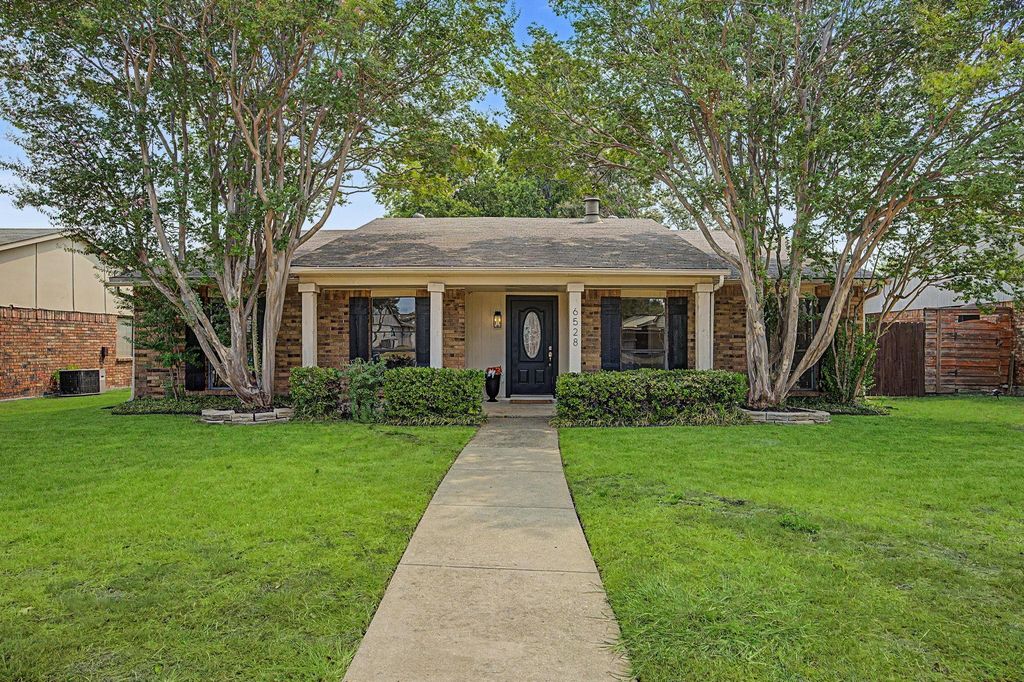
[[800]]6528 Kiowa Ct is listed for sale at 379,900. The Residential - Single Family property has 3 bedrooms, 2 Full Bathrooms, 1674 square feet, and was built in 1978. The lot size is 6969.6 Square feet.[[500]]Welcome home to this spacious and beautifully updated 3-bedroom, 2-bath home designed for comfortable everyday living and entertaining. The home has recently been refreshed with fresh, designer-inspired paint and updated light fixtures throughout. Gorgeous wood-look plank tile flooring flows seamlessly from the entryway throughout almost the entire home, creating a cohesive and stylish look.With two generous living areas and two dining spaces, there is plenty of room to spread out and gather. A charming wood-burning fireplace anchors the front living room, which features a bright and airy vaulted ceiling. The second living area opens to the kitchen and breakfast room and features French doors leading out to the back patio, creating a wonderful space for entertaining and everyday living.The newly renovated kitchen is the heart of the home, showcasing quartz countertops, a stylish subway tile backsplash, a recently added stainless steel slide-in electric range, an island, and a convenient breakfast bar. The spacious primary bedroom features an ensuite bathroom and separate his-and-hers closets. Two secondary bedrooms share a guest bathroom located down the hallway. Additional storage is provided by a large laundry closet and linen closet. Step outside to enjoy the inviting backyard, featuring a charming cobblestone patio and pathway, mature shade trees, ample yard space, and a freshly stained fenceperfect for relaxing, entertaining, gardening, or enjoying outdoor activities. This move-in-ready home offers the sp
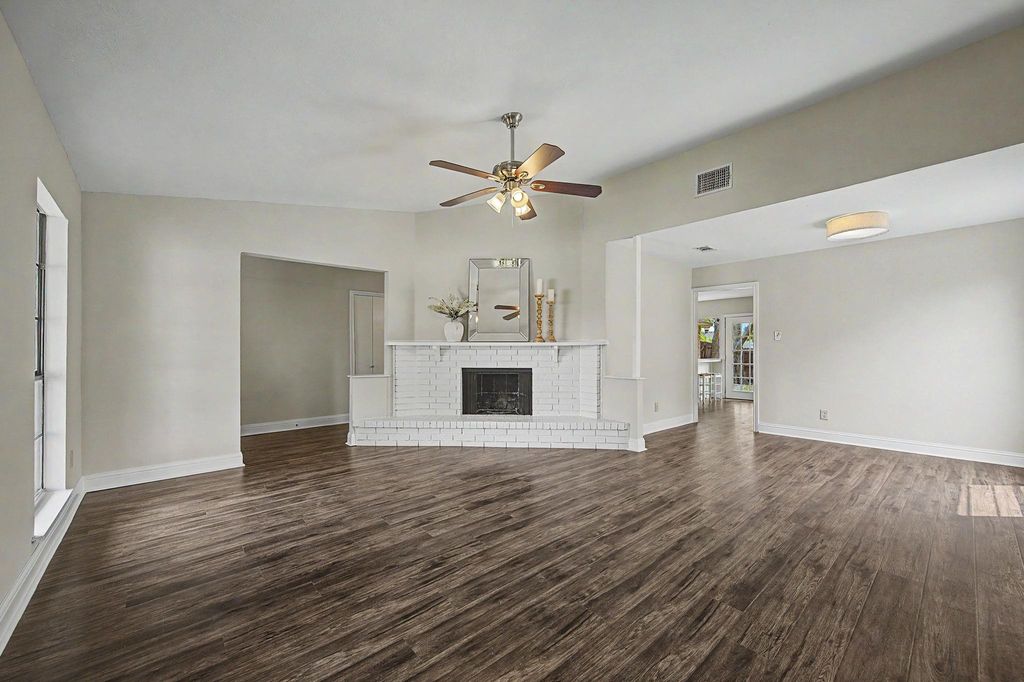
Welcome home to this spacious and beautifully updated 3-bedroom, 2-bath home designed for comfortable everyday living and entertaining. The home has recently been refreshed with fresh, designer-inspired paint and updated light fixtures throughout. Gorgeous wood-look plank tile flooring flows seamlessly from the entryway throughout almost the entire home, creating a cohesive and stylish look.
With two generous living areas and two dining spaces, there is plenty of room to spread out and gather. A charming wood-burning fireplace anchors the front living room, which features a bright and airy vaulted ceiling. The second living area opens to the kitchen and breakfast room and features French doors leading out to the back patio, creating a wonderful space for entertaining and everyday living.
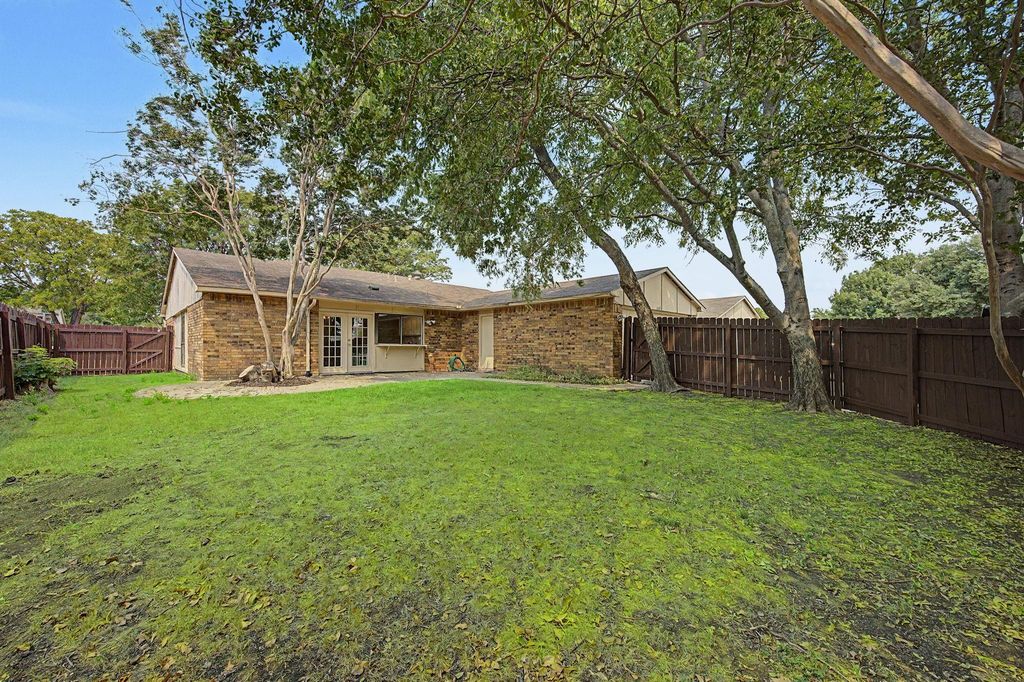
The newly renovated kitchen is the heart of the home, showcasing quartz countertops, a stylish subway tile backsplash, a recently added stainless steel slide-in electric range, an island, and a convenient breakfast bar. The spacious primary bedroom features an ensuite bathroom and separate his-and-hers closets. Two secondary bedrooms share a guest bathroom located down the hallway. Additional storage is provided by a large laundry closet and linen closet. Step outside to enjoy the inviting backyard, featuring a charming cobblestone patio and pathway, mature shade trees, ample yard space, and a freshly stained fence—perfect for relaxing, entertaining, gardening, or enjoying outdoor activities. This move-in-ready home offers the space, updates, and features you've been looking for! Enjoy a morning cup of coffee on the covered front porch or unwind at the end of the day in the peaceful backyard. Ideally located on a quiet cul-de-sac street within walking distance of parks and Plano's famous Bluebonnet Trail, this home offers an excellent combination of comfort, convenience, and location. This beautifully updated home is ready for its next owner to move in and enjoy!
Dishwasher, Electric Range, Electric Water Heater, Vented Exhaust Fan
Security System
Smoke Detector(s)
Interior
Cable TV Available, Chandelier, Decorative Lighting, Eat-in Kitchen, High Speed Internet Available, Kitchen Island, Open Floorplan, Pantry, Walk-In Closet(s)
Exterior
Roof
Composition
Foundation
Slab
Private Pool
No
Exterior Type
Brick
Lot Description
Few Trees, Interior Lot, Landscaped, Lrg. Backyard Grass
Garage Size
20 X 20
Parking
Driveway, Garage, Garage Door Opener, Garage Faces Rear
Disclaimer: Lot configuration and dimensions are estimates, not based on personal knowledge and come from a third party (Digital Map Products); therefore, you should not rely on the estimates and perform independent confirmation as to their accuracy
View neighborhood information
Ready to Sell your Home?
Request a complimentary home selling analysis featuring recently sold properties, market trends, home valuations and a personalized market update.
School information is computer generated and may not be accurate or current. Buyer must independently verify and confirm enrollment. Please contact the school district to determine the schools to which this property is zoned.










 Just listed
 Currency converter








 Share
Share


 Erase note
 You currently have no custom folders