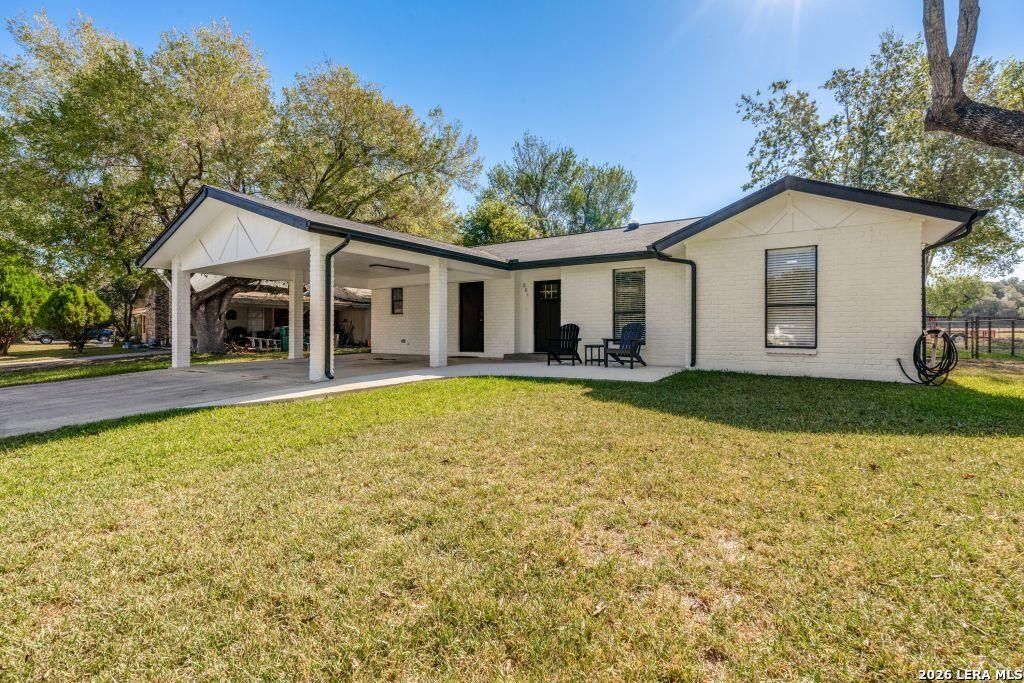
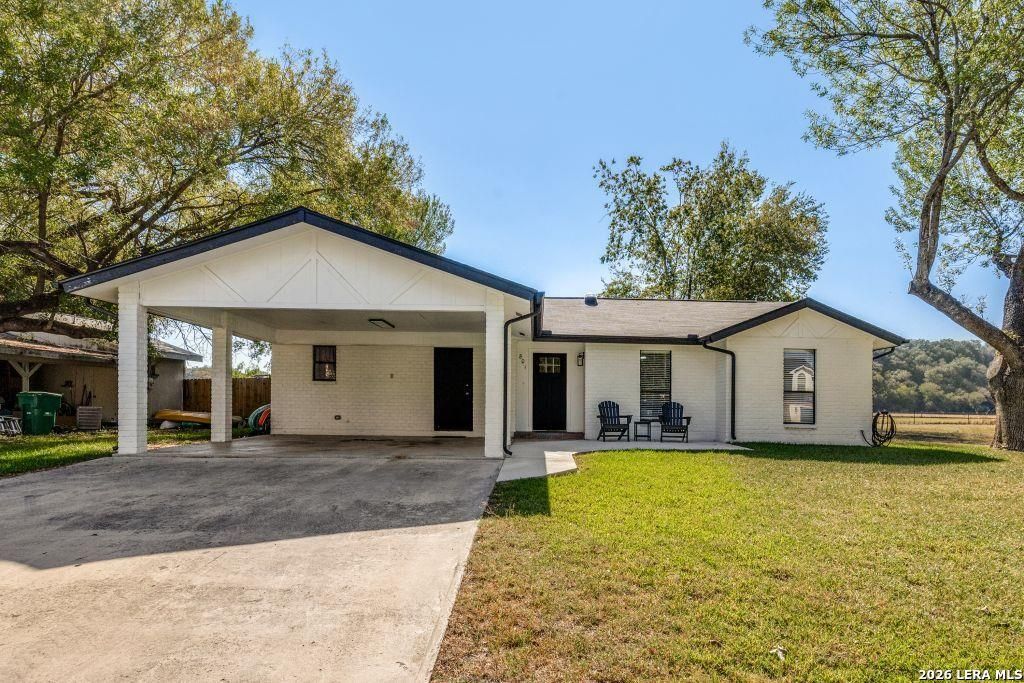
[[800]]801 PECAN ST is listed for sale at 600,000. The Single-Family property has 3 bedrooms, 2 Full Bathrooms, 1517 square feet, and was built in 1980.[[500]]3/2 1-story on the banks of the Guadalupe River, at the famous Horseshoe. The gated community with a private riverfront park touts low HOA fees. The 1,517 square foot home has been completely renovated, both professionally and tastefully. The entertainers kitchen features stainless appliances, Quartz counters, breakfast bar, grey cabinets, modern hardware, Moen fixture and large sink. Theres an ample living room with ceiling fan, and impressive vaulted ceiling. There is also a dining room with gorgeous fixture and direct access to the kitchen. The utility room has designer tile, storage and full-size connections. The master boasts new french doors leading to the backyard. It includes a walk-in closet and ceiling fan, plus an all-new on-suite bath w/ walk-in shower, new vanity and Allen and Roth fixtures. The spare beds feature neutral paint, wood-look floors, ceiling fans and natural light. They share the second full bath with tub-shower combo, new vanity and tile floors. 15 min f
3/2 1-story on the banks of the Guadalupe River, at the famous 'Horseshoe'. The gated community with a private riverfront park touts low HOA fees. The 1,517 square foot home has been completely renovated, both professionally and tastefully. The entertainer's kitchen features stainless appliances, Quartz counters, breakfast bar, grey cabinets, modern hardware, Moen fixture and large sink. There's an ample living room with ceiling fan, and impressive vaulted ceiling. There is also a dining room with gorgeous fixture and direct access to the kitchen. The utility room has designer tile, storage and full-size connections. The master boasts new french doors leading to the backyard. It includes a walk-in closet and ceiling fan, plus an all-new on-suite bath w/ walk-in shower, new vanity and Allen and Roth fixtures. The spare beds feature neutral paint, wood-look floors, ceiling fans and natural light. They share the second full bath with tub-shower combo, new vanity and tile floors. 15 min f
Disclaimer: Lot configuration and dimensions are estimates, not based on personal knowledge and come from a third party (Digital Map Products); therefore, you should not rely on the estimates and perform independent confirmation as to their accuracy
View neighborhood information
Ready to Sell your Home?
Request a complimentary home selling analysis featuring recently sold properties, market trends, home valuations and a personalized market update.
School information is computer generated and may not be accurate or current. Buyer must independently verify and confirm enrollment. Please contact the school district to determine the schools to which this property is zoned.







 Just listed
 Currency converter





 Share


 Erase note
 You currently have no custom folders