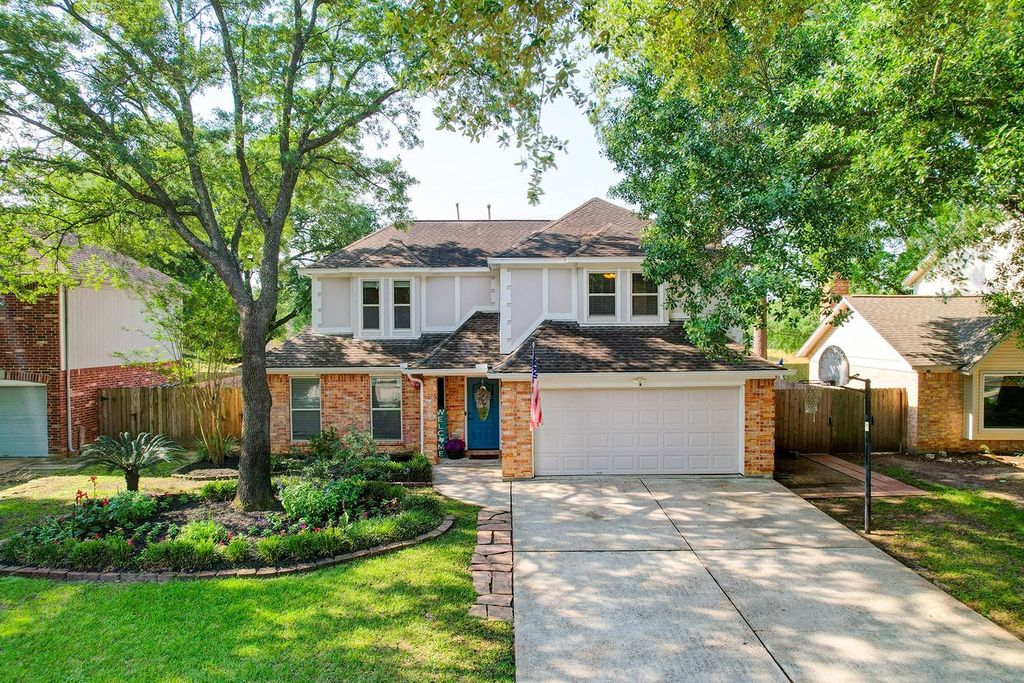
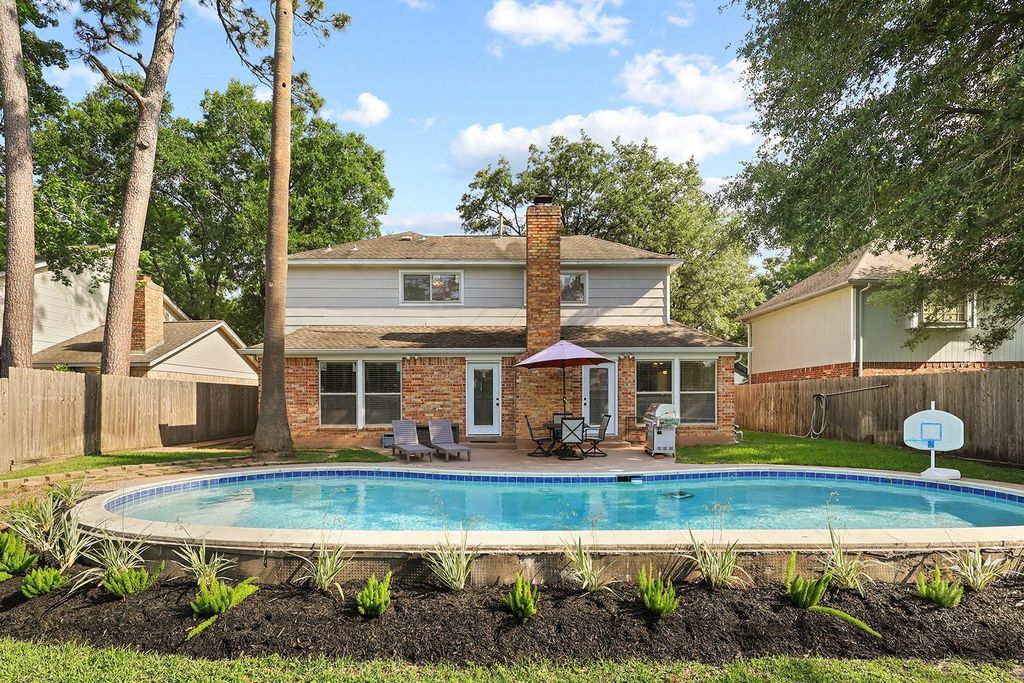
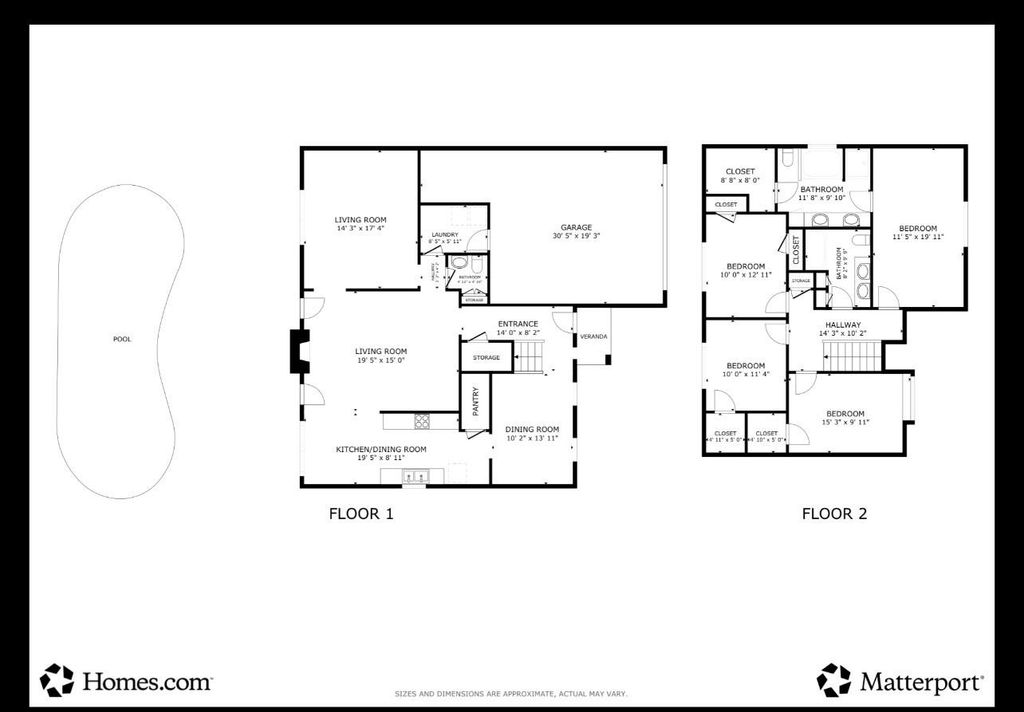
[[800]]11711 Park Creek Dr is listed for sale at 329,000. The Single-Family property has 4 bedrooms, 2 Full Bathrooms, 1 Half Bathroom, 2431 square feet, and was built in 1983. The lot size is 7800 Square feet.[[500]]Beautiful home with a private pool in Heatherwood Village featuring no back neighbors, private gate access to the walking trail, and zoning to highly acclaimed Tomball ISD schools. Nestled on a quiet cul-de-sac, this spacious four-bedroom, 2.5-bath home offers multiple living areas designed for both everyday living and entertaining. The well-appointed kitchen boasts abundant storage and a large walk-in pantry, while every bedroom includes a walk-in closet for exceptional organization. The primary suite provides a relaxing retreat with a garden tub and generous space. Step outside to your own backyard oasis, complete with a sparkling pool, beautiful landscaping, and plenty of room for entertaining family and friends. Combining privacy, functionality, and an unbeatable location, this home truly has it all
Beautiful home with a private pool in Heatherwood Village featuring no back neighbors, private gate access to the walking trail, and zoning to highly acclaimed Tomball ISD schools. Nestled on a quiet cul-de-sac, this spacious four-bedroom, 2.5-bath home offers multiple living areas designed for both everyday living and entertaining. The well-appointed kitchen boasts abundant storage and a large walk-in pantry, while every bedroom includes a walk-in closet for exceptional organization. The primary suite provides a relaxing retreat with a garden tub and generous space. Step outside to your own backyard oasis, complete with a sparkling pool, beautiful landscaping, and plenty of room for entertaining family and friends. Combining privacy, functionality, and an unbeatable location, this home truly has it all
Disclaimer: Lot configuration and dimensions are estimates, not based on personal knowledge and come from a third party (Digital Map Products); therefore, you should not rely on the estimates and perform independent confirmation as to their accuracy
View neighborhood information
Ready to Sell your Home?
Request a complimentary home selling analysis featuring recently sold properties, market trends, home valuations and a personalized market update.
School information is computer generated and may not be accurate or current. Buyer must independently verify and confirm enrollment. Please contact the school district to determine the schools to which this property is zoned.










 Currency converter








 Share
Share


 Erase note
 You currently have no custom folders