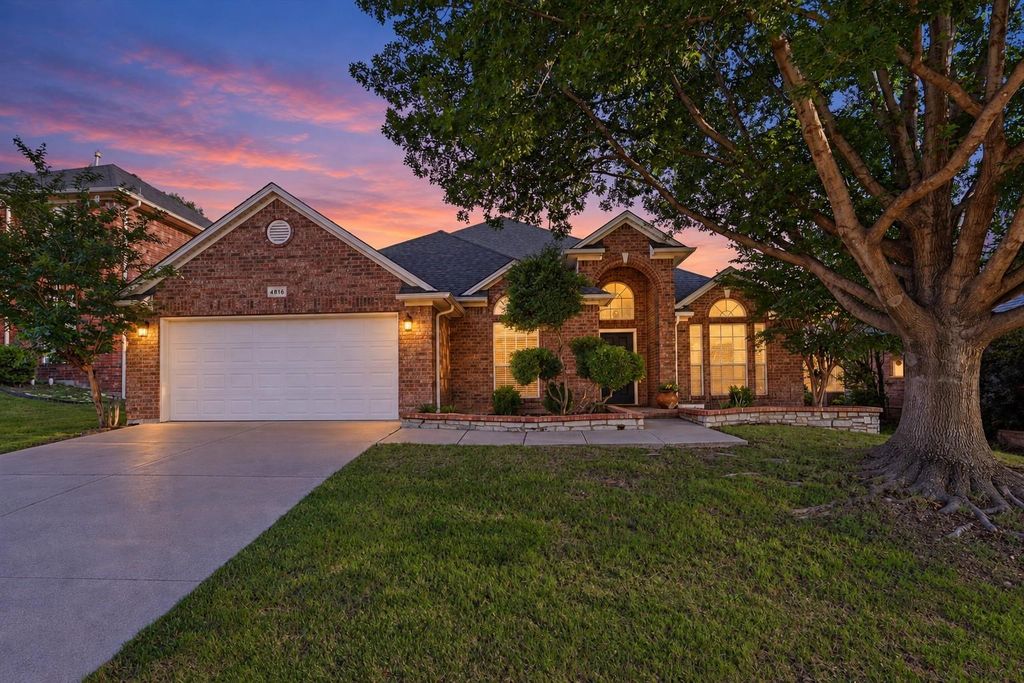
[[800]]4816 Diamond Trace Trl is listed for sale at 420,000. The Residential - Single Family property has 5 bedrooms, 3 Full Bathrooms, 2741 square feet, and was built in 2002. The lot size is 4643.5 Square feet.[[500]]BRAND-NEW ROOF INSTALLED SUMMER 2026! Enjoy the value of this major update alongside 5 bedrooms, 3 full baths, and versatile living space in sought-after Keller ISD. Located near Alliance Town Center and I-35, this home delivers the space, convenience, and community amenities buyers are searching for.The flexible floorplan with split bedrooms features downstairs living plus an upstairs bonus suite with a full bath and two large closetsperfect for a second primary, guest retreat, game room, home office, or extended stays. At the heart of the home, the wrap-around kitchen offers abundant storage and a welcoming place to gather, prepare meals, and connect over the day. New fixtures and lighting add fresh touches, while numerous closets provide room for everyday essentials, hobbies, and seasonal dcor. Windows throughout invite natural light in, creating a bright, welcoming feel. Enjoy a community pool, park, playground, and field, with shopping, dining, entertainment, and major commuting routes close by.Searching for a 5-bedroom home in Keller ISD with flexible space and great value? With a brand-new roof, updated lighting and fixtures, and a convenient location, this home belongs on your must-see list. Schedule your showing today!
BRAND-NEW ROOF INSTALLED SUMMER 2026! Enjoy the value of this major update alongside 5 bedrooms, 3 full baths, and versatile living space in sought-after Keller ISD. Located near Alliance Town Center and I-35, this home delivers the space, convenience, and community amenities buyers are searching for.
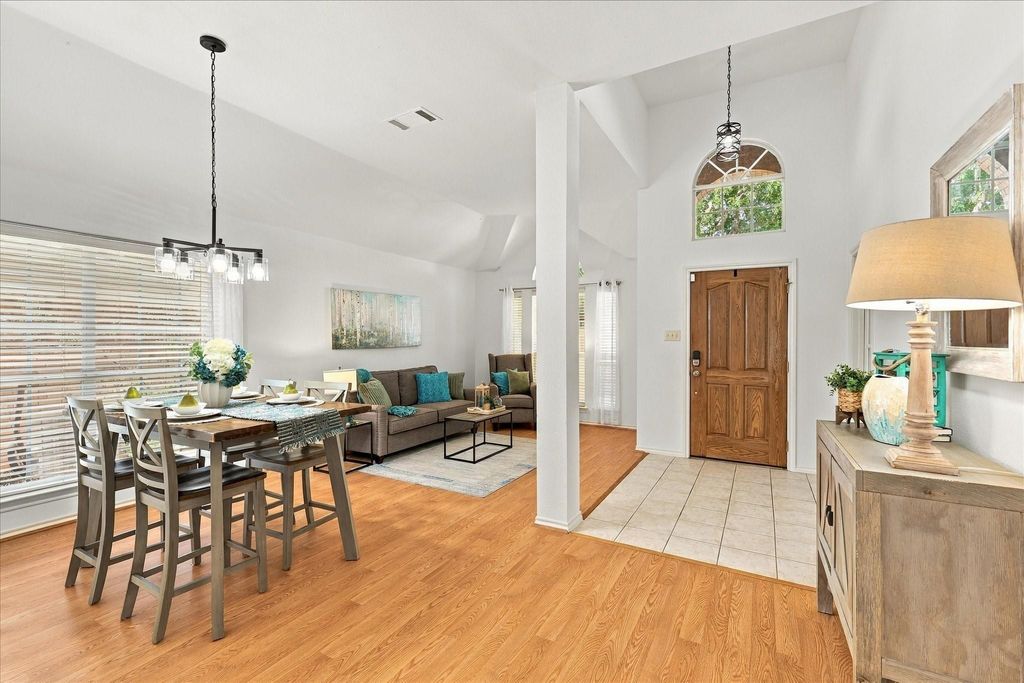
The flexible floorplan with split bedrooms features downstairs living plus an upstairs bonus suite with a full bath and two large closets—perfect for a second primary, guest retreat, game room, home office, or extended stays. At the heart of the home, the wrap-around kitchen offers abundant storage and a welcoming place to gather, prepare meals, and connect over the day. New fixtures and lighting add fresh touches, while numerous closets provide room for everyday essentials, hobbies, and seasonal décor. Windows throughout invite natural light in, creating a bright, welcoming feel.
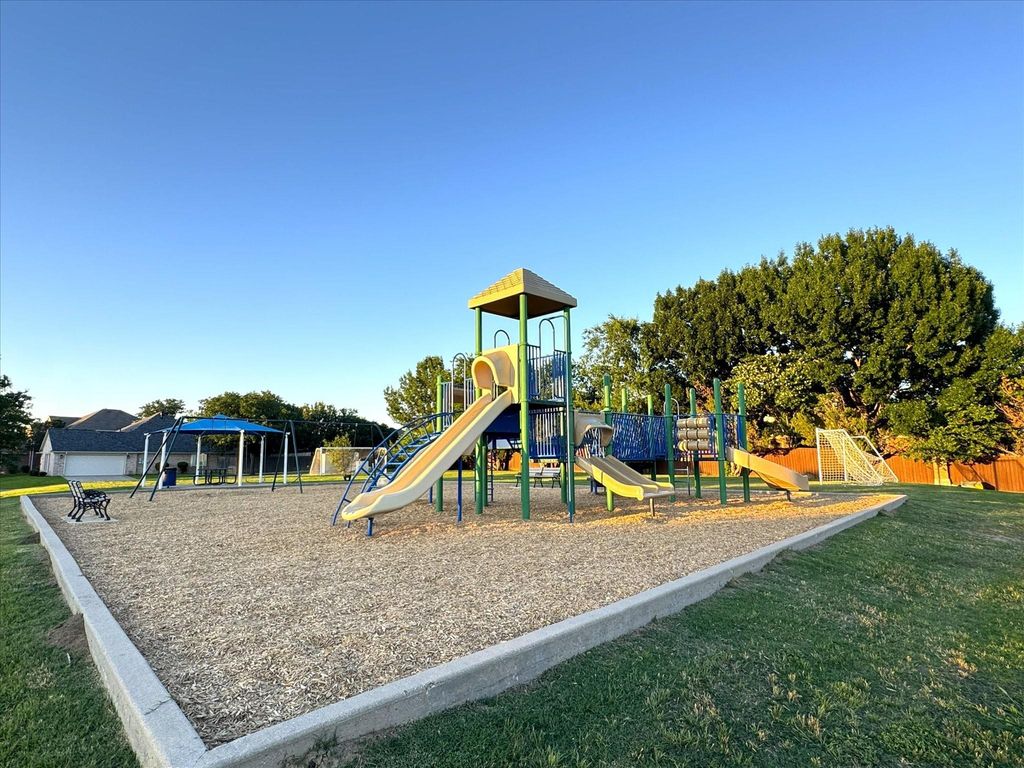
Enjoy a community pool, park, playground, and field, with shopping, dining, entertainment, and major commuting routes close by.
Searching for a 5-bedroom home in Keller ISD with flexible space and great value? With a brand-new roof, updated lighting and fixtures, and a convenient location, this home belongs on your must-see list. Schedule your showing today!
Disclaimer: Lot configuration and dimensions are estimates, not based on personal knowledge and come from a third party (Digital Map Products); therefore, you should not rely on the estimates and perform independent confirmation as to their accuracy
View neighborhood information
Ready to Sell your Home?
Request a complimentary home selling analysis featuring recently sold properties, market trends, home valuations and a personalized market update.
School information is computer generated and may not be accurate or current. Buyer must independently verify and confirm enrollment. Please contact the school district to determine the schools to which this property is zoned.







 Just listed
 Currency converter





 Share


 Erase note
 You currently have no custom folders