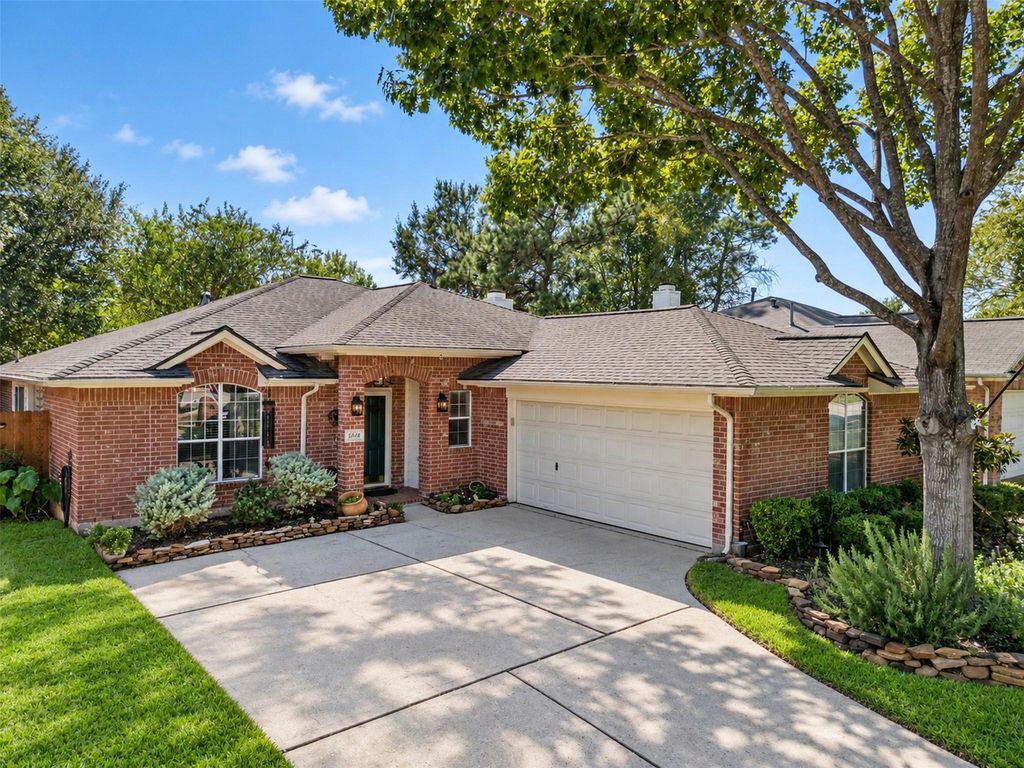
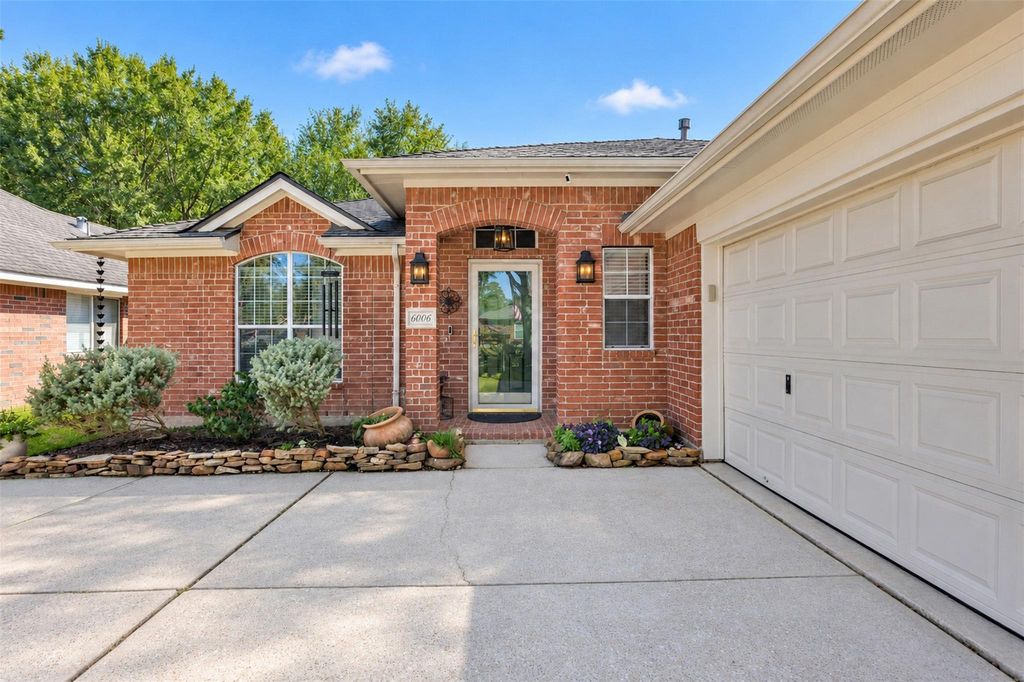
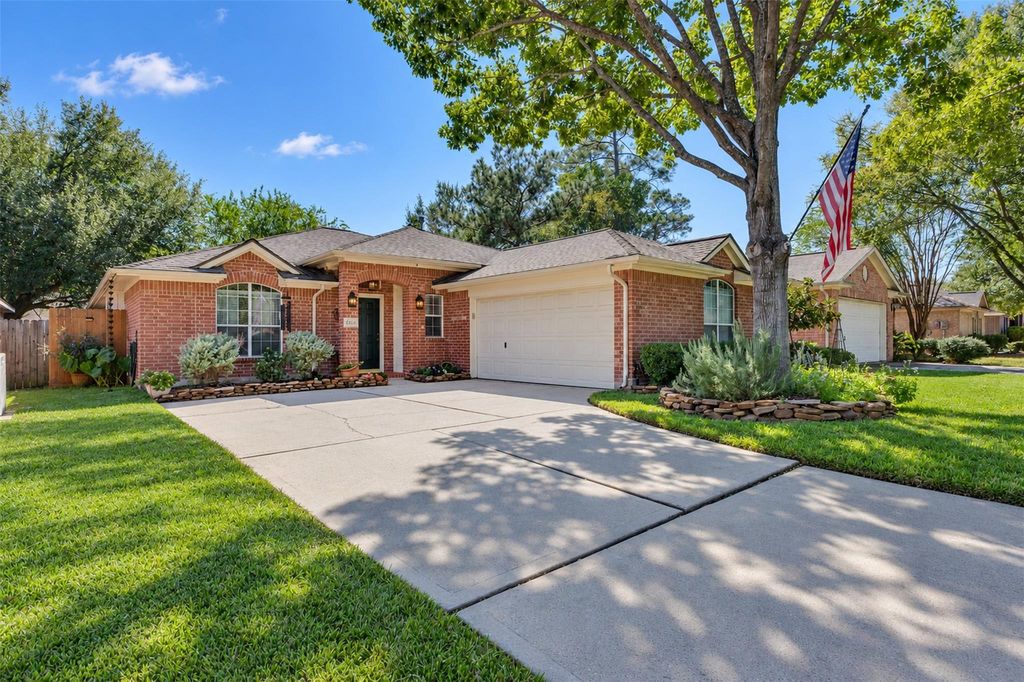
[[800]]6006 Knollwood Trl is listed for sale at 259,999. The Single-Family property has 3 bedrooms, 2 Full Bathrooms, 1905 square feet, and was built in 2002. The lot size is 6328 Square feet.[[500]]The best house in the neighborhood. From the meticulous curb appeal, to the eye catching interior finishes, Knollwood checks all the boxes. Updates are evident from the moment you enter. High ceilings, an open floor plan, oversized living areas and natural light throughout are just a few standouts to mention. Recent updates include newer flooring, lighting fixtures, a center staged Kitchen with new cabinetry, countertops and so much more. The primary and secondary bedrooms are on opposite sides of the home, maximizing privacy and boast ample sizes rarely seen in homes of this square footage. Back outside, the backyard is just as impressive with its oversized covered patio, full gutter system and lush landscaping, making it the perfect place to end the day. Add in its location with close proximity to roadways, The Woodlands shopping/Dining, Bush airport and more, Knollwood is a true winner thatll always impress.
The best house in the neighborhood. From the meticulous curb appeal, to the eye catching interior finishes, Knollwood checks all the boxes. Updates are evident from the moment you enter. High ceilings, an open floor plan, oversized living areas and natural light throughout are just a few standouts to mention. Recent updates include newer flooring, lighting fixtures, a center staged Kitchen with new cabinetry, countertops and so much more. The primary and secondary bedrooms are on opposite sides of the home, maximizing privacy and boast ample sizes rarely seen in homes of this square footage. Back outside, the backyard is just as impressive with it's oversized covered patio, full gutter system and lush landscaping, making it the perfect place to end the day. Add in it's location with close proximity to roadways, The Woodlands shopping/Dining, Bush airport and more, Knollwood is a true winner that'll always impress.
Disclaimer: Lot configuration and dimensions are estimates, not based on personal knowledge and come from a third party (Digital Map Products); therefore, you should not rely on the estimates and perform independent confirmation as to their accuracy
View neighborhood information
Ready to Sell your Home?
Request a complimentary home selling analysis featuring recently sold properties, market trends, home valuations and a personalized market update.
School information is computer generated and may not be accurate or current. Buyer must independently verify and confirm enrollment. Please contact the school district to determine the schools to which this property is zoned.







 Just listed
 Currency converter








 Share


 Erase note
 You currently have no custom folders