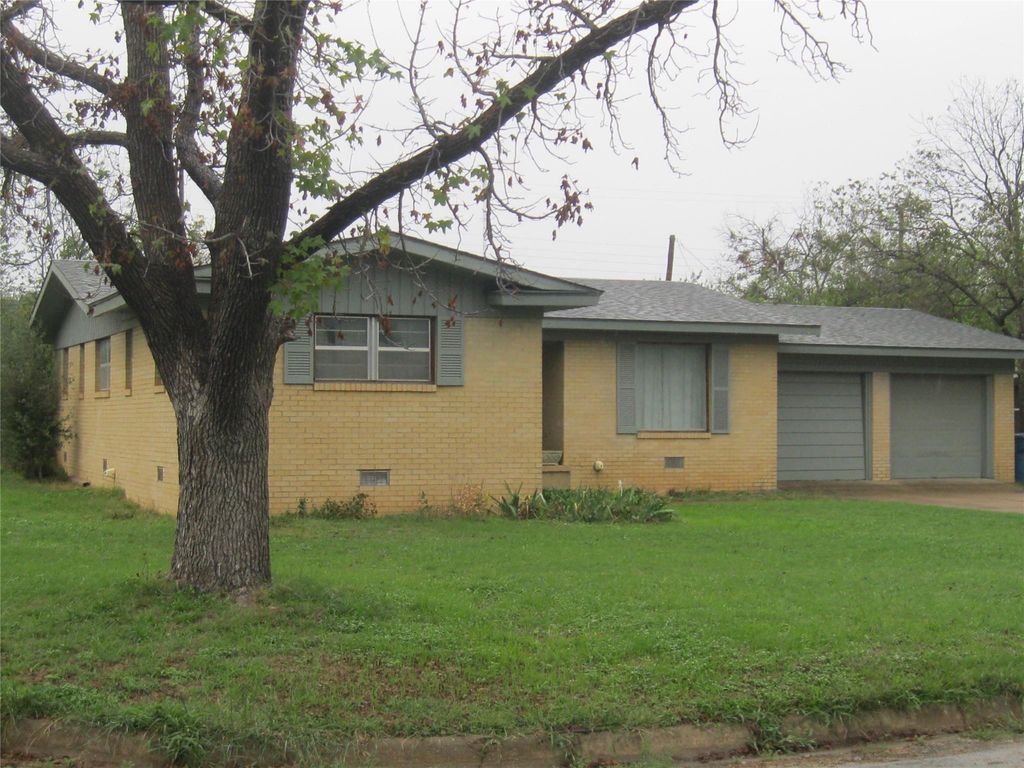
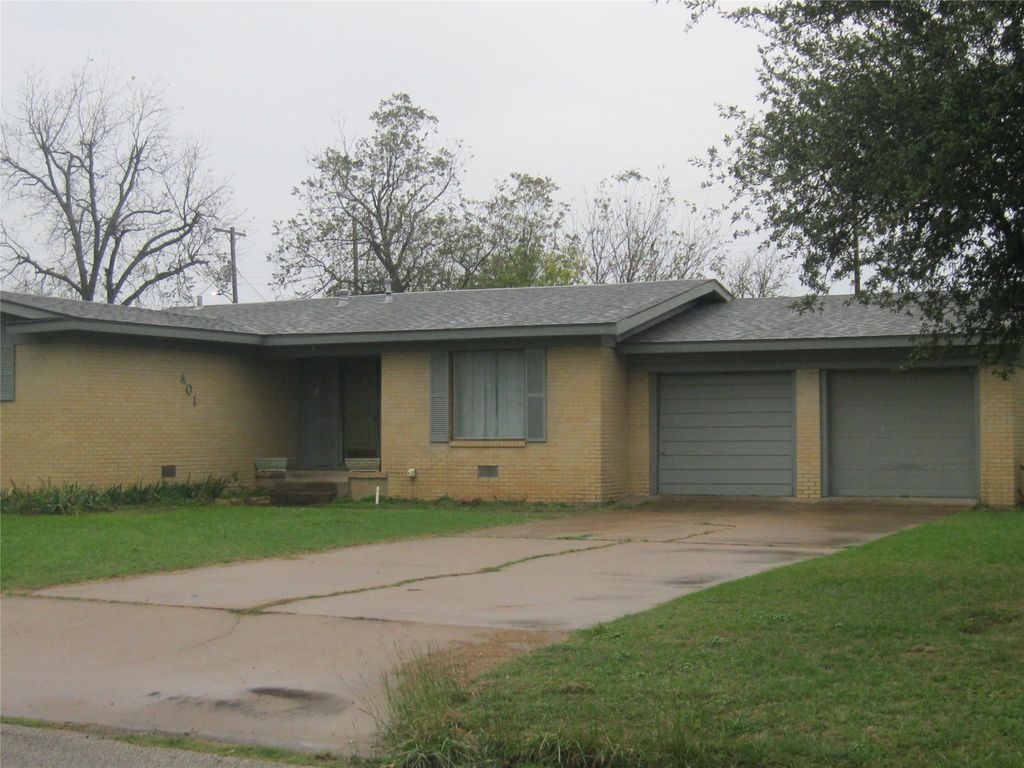
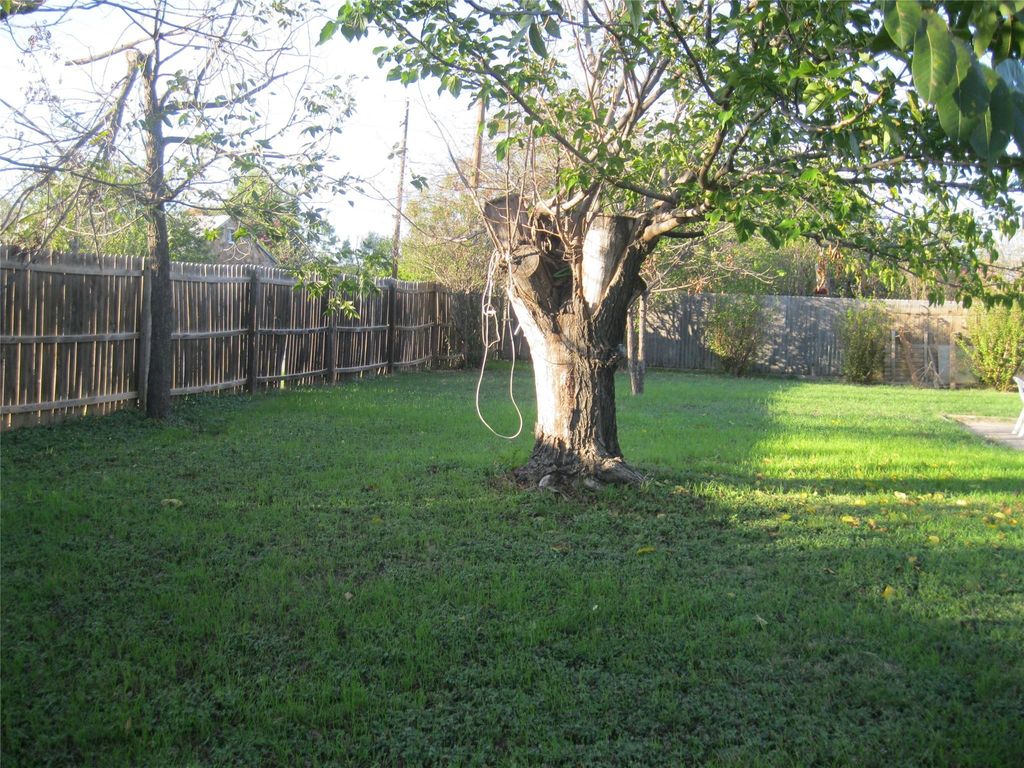
[[800]]401 Westwood Ave is listed for sale at 122,000. The Residential - Single Family property has 3 bedrooms, 2 Full Bathrooms, 1245 square feet, and was built in 1965. The lot size is 10498 Square feet.[[500]]Nice family home on corner lot with street on 3 sides. Features 3 bedrooms and 2 baths. Hall bath is retro with pink ceramic tile floors and partial on walls. Vanity, tub shower combo, linen closet. Front bedroom has double closet, ceiling fan, double pane windows. Middle bedroom would make good office, guest room or nursery. Primary has double closets, ceiling fan and ensuite bath has ceramic tile shower, vinyl floor on top of older ceramic tile. Cosey living room is open to dining area in the kitchen, just right for family time together. Bedrooms and living room have older carpet. Large kitchen has vinyl floor, lots of cabinets, counter and storage, breakfast bar, gas cook top, oven broiler, vent hood. Space for dishwasher in cabinet. Washer is in closet in kitchen and may have room for a stackable washer and dryer. Currently, dryer in closet in garage. Refrigerator is about a year old and will stay with the house. Two car attached garage has one auto door opener and the other can be made auto.Big storage closet in garage. Huge back yard is entered from garage and is wood privacy fenced. There is a small concrete covered back porch or patio. Owner has moved and wants a quick sale! Priced lower than tax appraisal. This is a well built home and would make good investment or great home for your family!
Nice family home on corner lot with street on 3 sides. Features 3 bedrooms and 2 baths. Hall bath is retro with pink ceramic tile floors and partial on walls. Vanity, tub shower combo, linen closet. Front bedroom has double closet, ceiling fan, double pane windows. Middle bedroom would make good office, guest room or nursery. Primary has double closets, ceiling fan and ensuite bath has ceramic tile shower, vinyl floor on top of older ceramic tile. Cosey living room is open to dining area in the kitchen, just right for family time together. Bedrooms and living room have older carpet. Large kitchen has vinyl floor, lots of cabinets, counter and storage, breakfast bar, gas cook top, oven & broiler, vent hood. Space for dishwasher in cabinet. Washer is in closet in kitchen and may have room for a stackable washer and dryer. Currently, dryer in closet in garage. Refrigerator is about a year old and will stay with the house. Two car attached garage has one auto door opener and the other can be made auto.Big storage closet in garage. Huge back yard is entered from garage and is wood privacy fenced. There is a small concrete covered back porch or patio. Owner has moved and wants a quick sale! Priced lower than tax appraisal. This is a well built home and would make good investment or great home for your family!
Disclaimer: Lot configuration and dimensions are estimates, not based on personal knowledge and come from a third party (Digital Map Products); therefore, you should not rely on the estimates and perform independent confirmation as to their accuracy
View neighborhood information
Ready to Sell your Home?
Request a complimentary home selling analysis featuring recently sold properties, market trends, home valuations and a personalized market update.
School information is computer generated and may not be accurate or current. Buyer must independently verify and confirm enrollment. Please contact the school district to determine the schools to which this property is zoned.







 Currency converter





 Share


 Erase note
 You currently have no custom folders