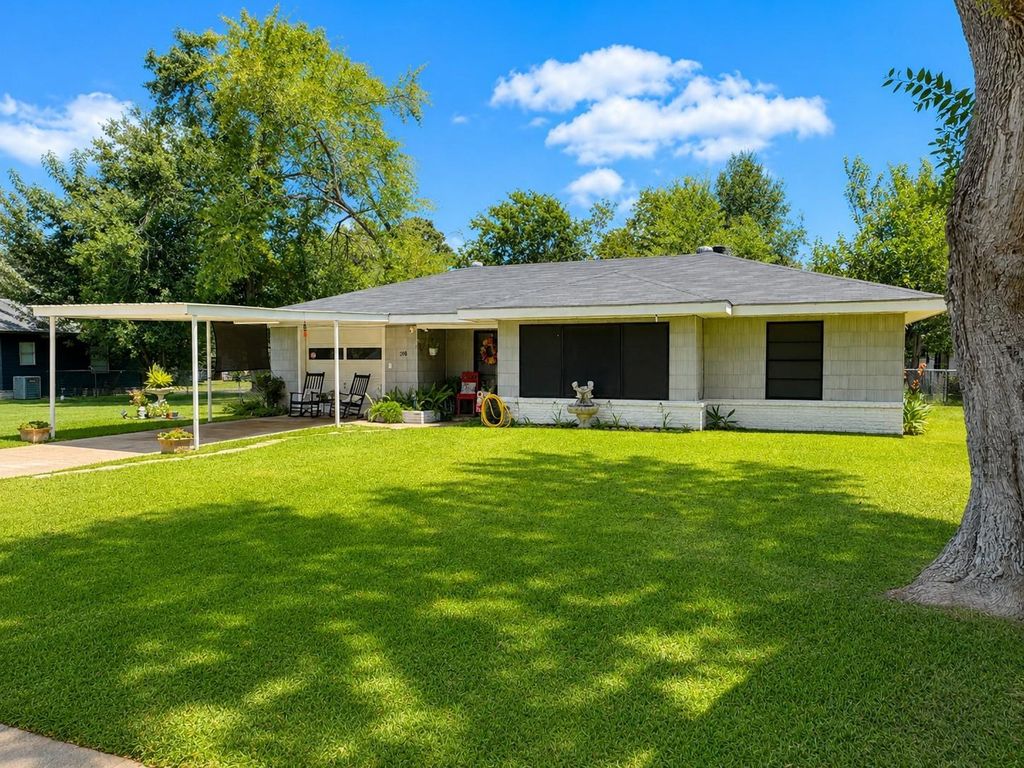
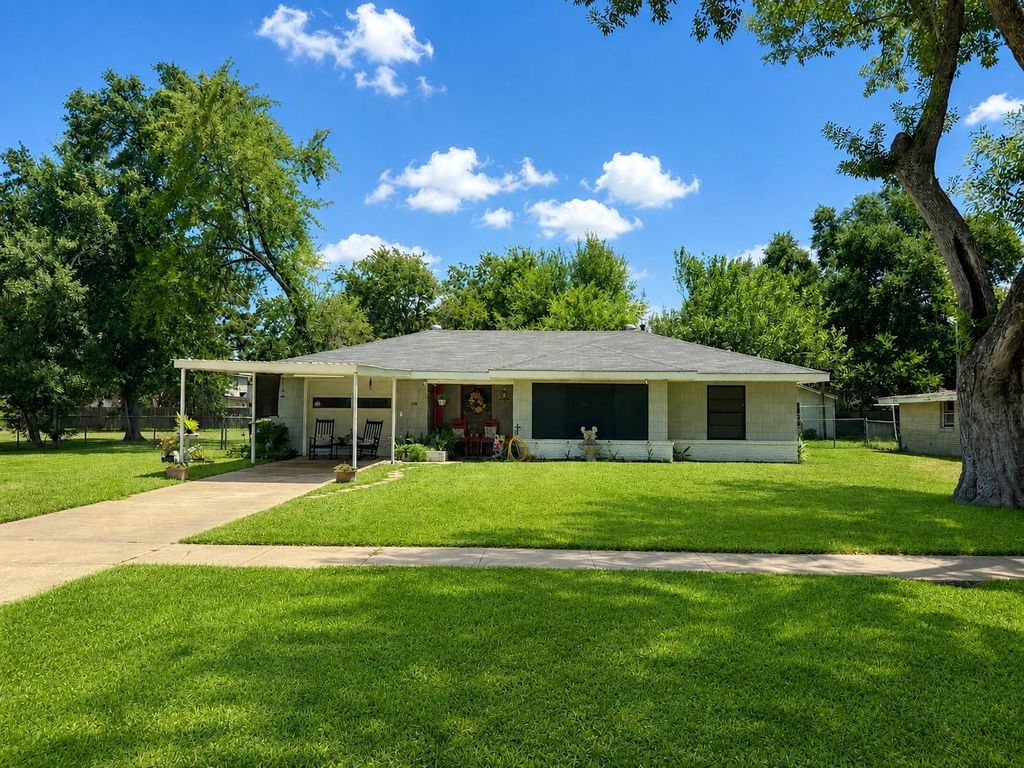
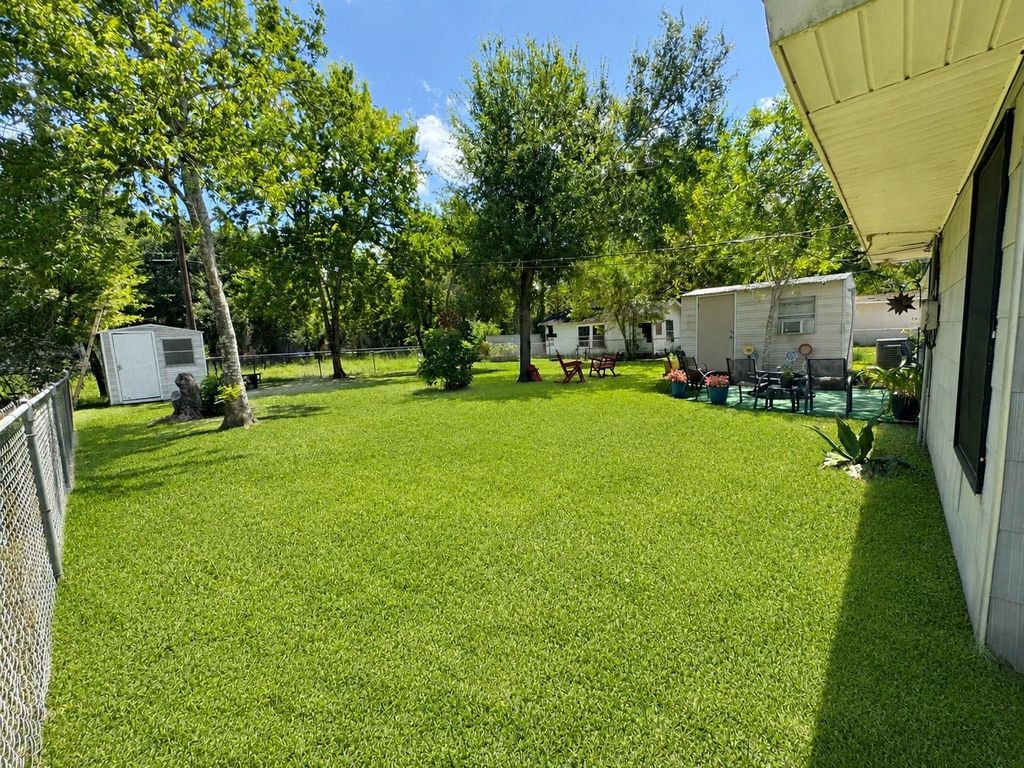
208 W Center St is listed for sale at $ 205,000. The Single-Family property has 3 bedrooms, 1 Full Bathroom, 1389 square feet and was built in 1956. The lot size is 9749 Square feet. BRWelcome home to this charming and inviting 3-bedroom, 1-bath home, perfectly situated on a beautifully maintained lot with outstanding curb appeal. Inside, you’ll find a spacious living and dining area, a generously sized kitchen, and a convenient utility room, offering both comfort and functionality. Step outside to enjoy the meticulously cared-for yard, complete with colorful flower gardens that create a peaceful setting. A climate-controlled workshop provides the perfect space for hobbies, crafts, or a home office, while the additional storage shed offers plenty of room for tools and outdoor equipment. This move-in-ready home is full of warmth, character, and endless possibilities to make it your own.
Welcome home to this charming and inviting 3-bedroom, 1-bath home, perfectly situated on a beautifully maintained lot with outstanding curb appeal. Inside, you'll find a spacious living and dining area, a generously sized kitchen, and a convenient utility room, offering both comfort and functionality. Step outside to enjoy the meticulously cared-for yard, complete with colorful flower gardens that create a peaceful setting. A climate-controlled workshop provides the perfect space for hobbies, crafts, or a home office, while the additional storage shed offers plenty of room for tools and outdoor equipment. This move-in-ready home is full of warmth, character, and endless possibilities to make it your own.
MLS#
66108742
List Price
$205,000 ($148/Sqft.)
Listing Status
For Sale
Address
208 W Center St
City
Eagle Lake
State
TX
Zip Code
77434
County
Colorado County
Subdivision
Highland Park
Legal Description
BLK 6 LT 19,PT 20 HIGHLAND PARK EAGLE LAKE HOUSE & BLDGS
Disclaimer: Lot configuration and dimensions are estimates, not based on personal knowledge and come from a third party (Digital Map Products); therefore, you should not rely on the estimates and perform independent confirmation as to their accuracy
Ready to Sell your Home?
If you like this property and are also considering selling your current home now, you may find out how. Request your home selling analysis report featuring Recently Sold, Market Analysis, Home Valuations, and Market Update.
School information is computer generated and may not be accurate or current. Buyer must independently verify and confirm enrollment. Please contact the school district to determine the schools to which this property is zoned.











 Just listed
 Currency converter








 Share
Share


 Erase note
 You currently have no custom folders