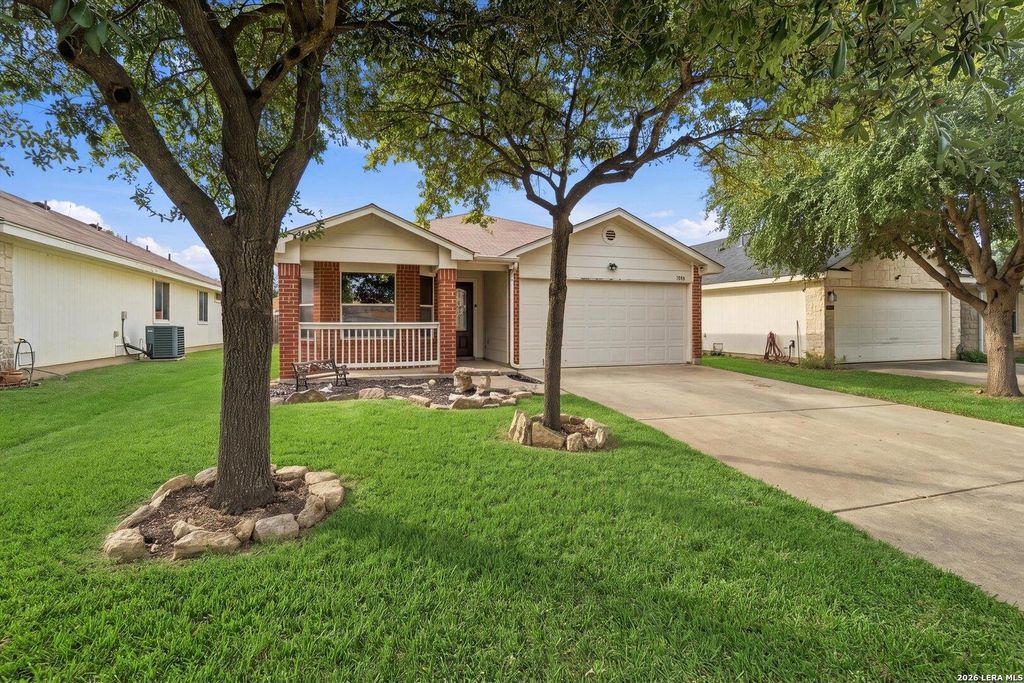
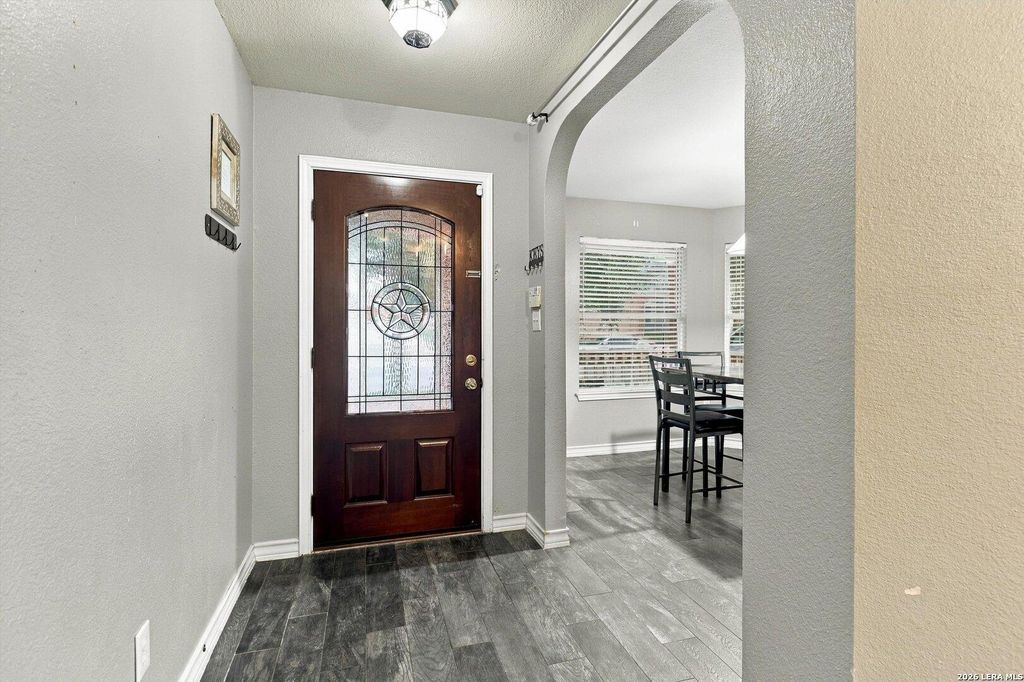
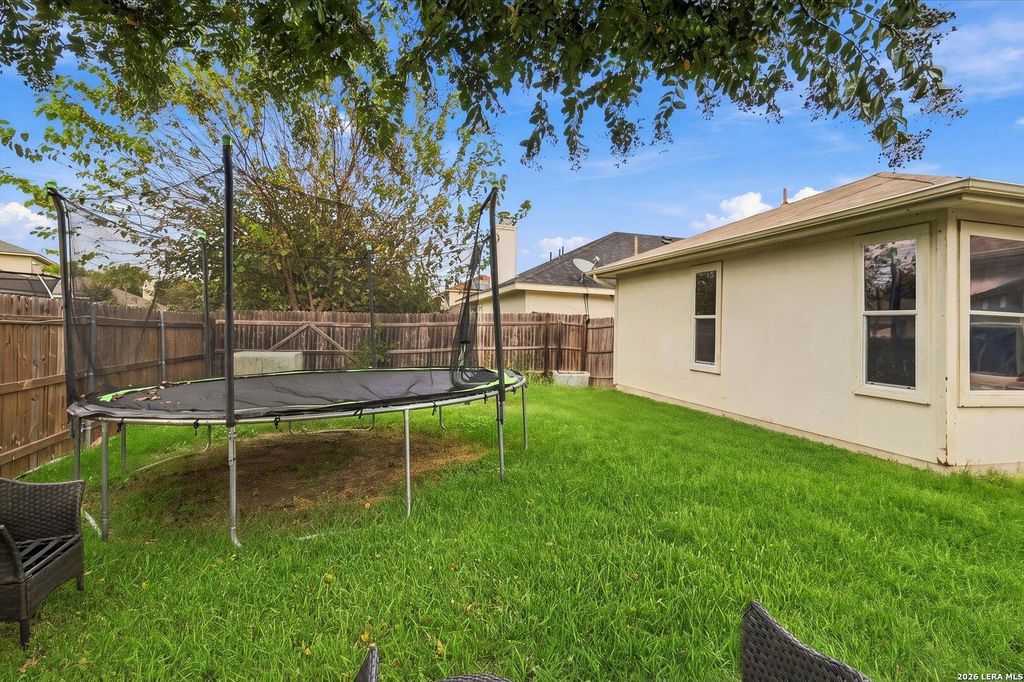
[[800]]8827 Gallop Chase is listed for sale at 219,000. The Single-Family property has 3 bedrooms, 2 Full Bathrooms, 1353 square feet, and was built in 2007.[[500]]This charming 3-bedroom, 2-bathroom single-story home is nestled on a quiet street in the highly desirable Wildhorse Vista neighborhood. Featuring elegant archways and an inviting, open layout, the home offers ceramic tile throughout the main living areas and plush carpeting in all three generously sized bedrooms. The dining room features beautiful bay windows, creating a warm and inviting setting for family meals or special occasions. The spacious kitchen boasts abundant cabinetry, ample counter space, and a convenient breakfast bar that opens to the main living area, perfect for everyday living and entertaining. Both bathrooms feature upgraded quartz countertops, while the primary suite offers a private bathroom with a soaking tub, separate walk-in shower, and beautiful 12x24 ceramic tile. Outside, enjoy a 13x12 patio ideal for summer barbecues and gatherings. The garage has been converted into a game room, providing valuable additional living space, but can easily be converted back
This charming 3-bedroom, 2-bathroom single-story home is nestled on a quiet street in the highly desirable Wildhorse Vista neighborhood. Featuring elegant archways and an inviting, open layout, the home offers ceramic tile throughout the main living areas and plush carpeting in all three generously sized bedrooms. The dining room features beautiful bay windows, creating a warm and inviting setting for family meals or special occasions. The spacious kitchen boasts abundant cabinetry, ample counter space, and a convenient breakfast bar that opens to the main living area, perfect for everyday living and entertaining. Both bathrooms feature upgraded quartz countertops, while the primary suite offers a private bathroom with a soaking tub, separate walk-in shower, and beautiful 12x24 ceramic tile. Outside, enjoy a 13x12 patio ideal for summer barbecues and gatherings. The garage has been converted into a game room, providing valuable additional living space, but can easily be converted back
MLS#
SA2024225
List Price
$219,000 ($162/Sqft.)
Listing Status
For Sale
Address
8827 Gallop Chase
City
San Antonio
State
TX
Zip Code
78254
County
Bexar County
Subdivision
WILDHORSE VISTA
Legal Description
Cb 4449F (Wildhorse Vista Ut-1), Block 81 Lot 16 Plat 9570/4
Disclaimer: Lot configuration and dimensions are estimates, not based on personal knowledge and come from a third party (Digital Map Products); therefore, you should not rely on the estimates and perform independent confirmation as to their accuracy
View neighborhood information
Ready to Sell your Home?
Request a complimentary home selling analysis featuring recently sold properties, market trends, home valuations and a personalized market update.
School information is computer generated and may not be accurate or current. Buyer must independently verify and confirm enrollment. Please contact the school district to determine the schools to which this property is zoned.







 Just listed
 Currency converter








 Share
Share


 Erase note
 You currently have no custom folders