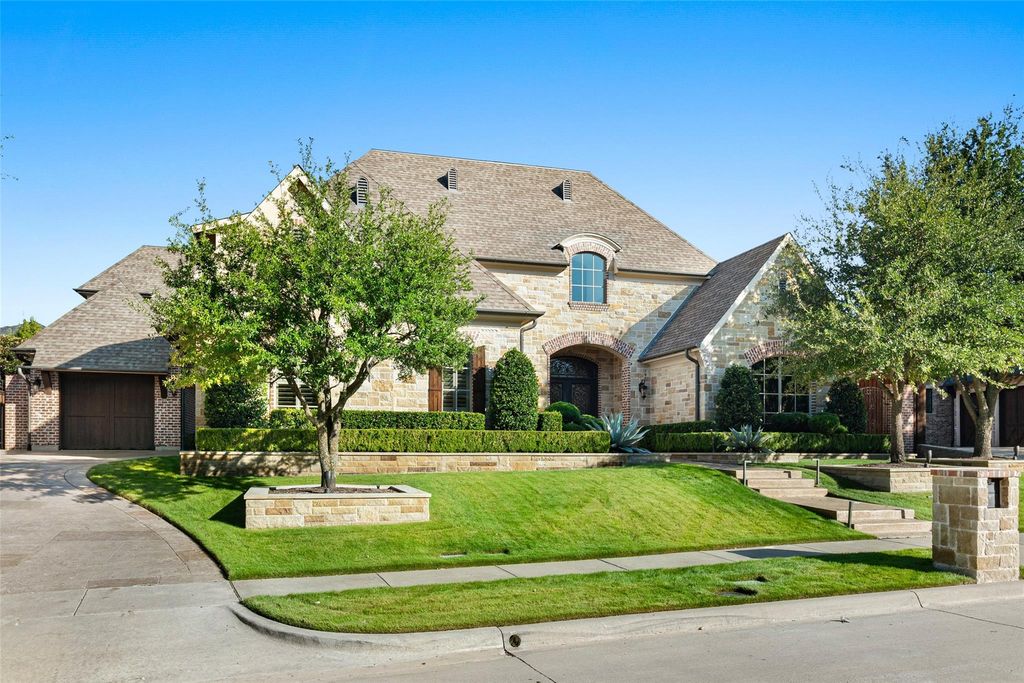
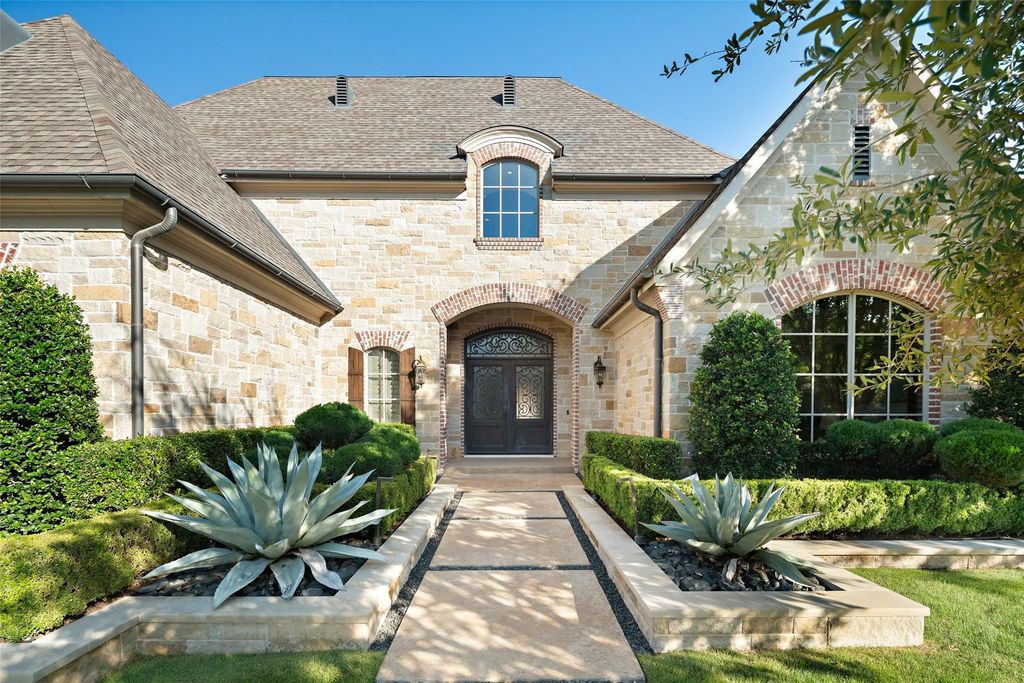
[[800]]6820 Amaretto Ct is listed for sale at 4,875,000. The Residential - Single Family property has 5 bedrooms, 5 Full Bathrooms, 2 Half Bathrooms, 7106 square feet, and was built in 2015. The lot size is 17162.6 Square feet.[[500]]Situated within the prestigious, gated and guarded community of Normandy Estates, this exceptional residence offers the beauty and sophistication of new construction, having been impeccably maintained and gently lived in.Thoughtfully designed for both grand entertaining and intimate gatherings, the home offers an effortless flow between indoor and outdoor living spaces, with expansive views of the water feature, pool, and beautifully private backyard. A dramatic foyer sets the tone, leading to an oversized private study and elegant living spaces filled with natural light. The living room, informal dining area, and kitchen are united beneath a stunning vaulted ceiling with beautiful exposed roof trusses, creating an impressive architectural focal point and an inviting sense of openness. An inviting exterior courtyard just off the dining room creates another charming setting for entertaining or quiet moments outdoors.The well-appointed primary suite offers a peaceful retreat, while a secondary bedroom on the main level provides comfort and flexibility for guests. Upstairs, a generous entertaining room offers additional space for relaxation and gatherings, complemented by abundant attic storage.Beyond the residence, Normandy Estates offers a beautifully landscaped setting with picturesque lakes, gardens, walking paths, and inviting seating areas.A rare opportunity to enjoy the elegance of a nearly new home, exceptional indoor-outdoor living, distinctive architectural details, and the privac
Situated within the prestigious, gated and guarded community of Normandy Estates, this exceptional residence offers the beauty and sophistication of new construction, having been impeccably maintained and gently lived in.
Thoughtfully designed for both grand entertaining and intimate gatherings, the home offers an effortless flow between indoor and outdoor living spaces, with expansive views of the water feature, pool, and beautifully private backyard. A dramatic foyer sets the tone, leading to an oversized private study and elegant living spaces filled with natural light. The living room, informal dining area, and kitchen are united beneath a stunning vaulted ceiling with beautiful exposed roof trusses, creating an impressive architectural focal point and an inviting sense of openness. An inviting exterior courtyard just off the dining room creates another charming setting for entertaining or quiet moments outdoors.
The well-appointed primary suite offers a peaceful retreat, while a secondary bedroom on the main level provides comfort and flexibility for guests. Upstairs, a generous entertaining room offers additional space for relaxation and gatherings, complemented by abundant attic storage.
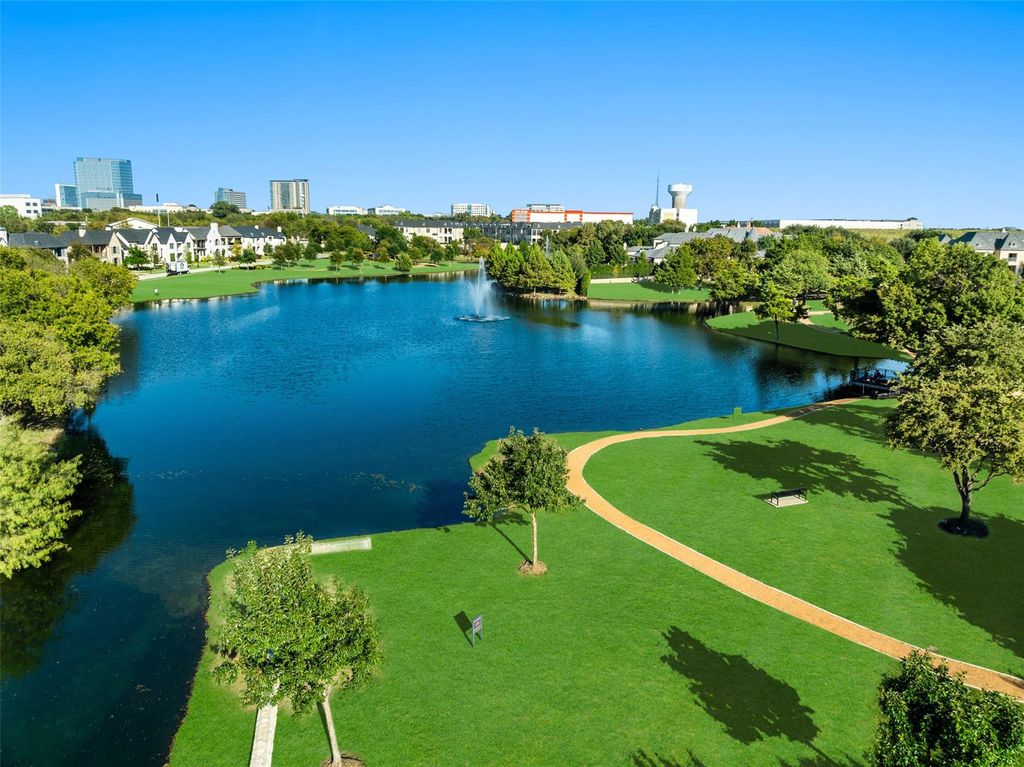
Beyond the residence, Normandy Estates offers a beautifully landscaped setting with picturesque lakes, gardens, walking paths, and inviting seating areas.
A rare opportunity to enjoy the elegance of a nearly new home, exceptional indoor-outdoor living, distinctive architectural details, and the privacy of one of Plano’s most distinctive gated communities.
Built-in Gas Range, Built-in Refrigerator, Commercial Grade Vent, Dishwasher, Disposal, Dryer, Gas Cooktop, Gas Oven, Microwave, Double Oven, Plumbed For Gas in Kitchen, Refrigerator, Washer
Security System
Fire Sprinkler System,Security Gate,Security Guard,Security System
Interior
Built-in Features, Cable TV Available, Decorative Lighting, Double Vanity, Dry Bar, Eat-in Kitchen, Flat Screen Wiring, Granite Counters, High Speed Internet Available, Kitchen Island, Natural Woodwork, Vaulted Ceiling(s), Walk-In Closet(s)
City Water,Curbs,Electricity Available,Electricity Connected,Master Gas Meter,Master Water Meter,Natural Gas Available,Phone Available,Private Road,Sidewalk,Underground Utilities
Disclaimer: Lot configuration and dimensions are estimates, not based on personal knowledge and come from a third party (Digital Map Products); therefore, you should not rely on the estimates and perform independent confirmation as to their accuracy
View neighborhood information
Ready to Sell your Home?
Request a complimentary home selling analysis featuring recently sold properties, market trends, home valuations and a personalized market update.
School information is computer generated and may not be accurate or current. Buyer must independently verify and confirm enrollment. Please contact the school district to determine the schools to which this property is zoned.







 Just listed
 Currency converter








 Share
Share


 Erase note
 You currently have no custom folders