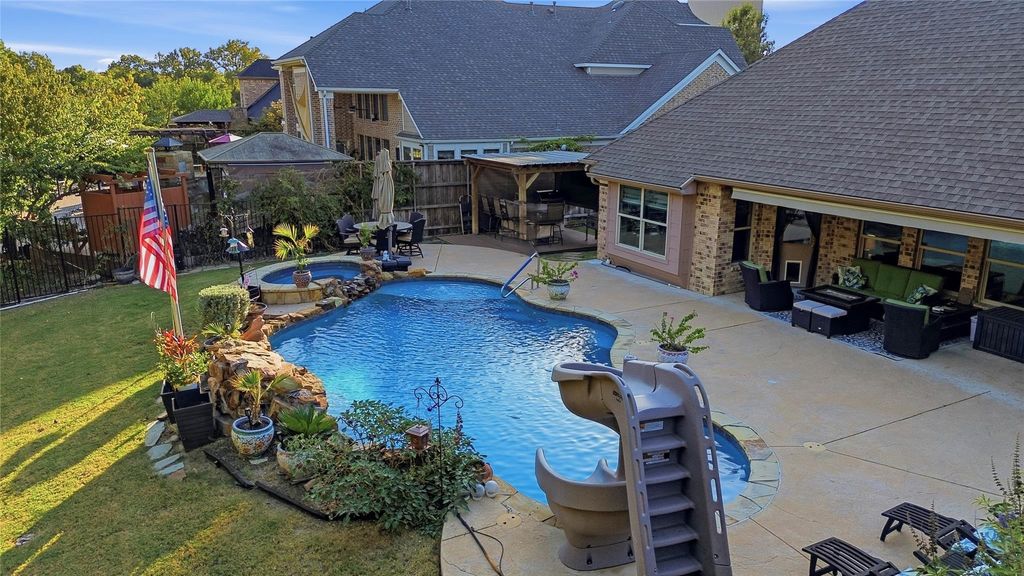
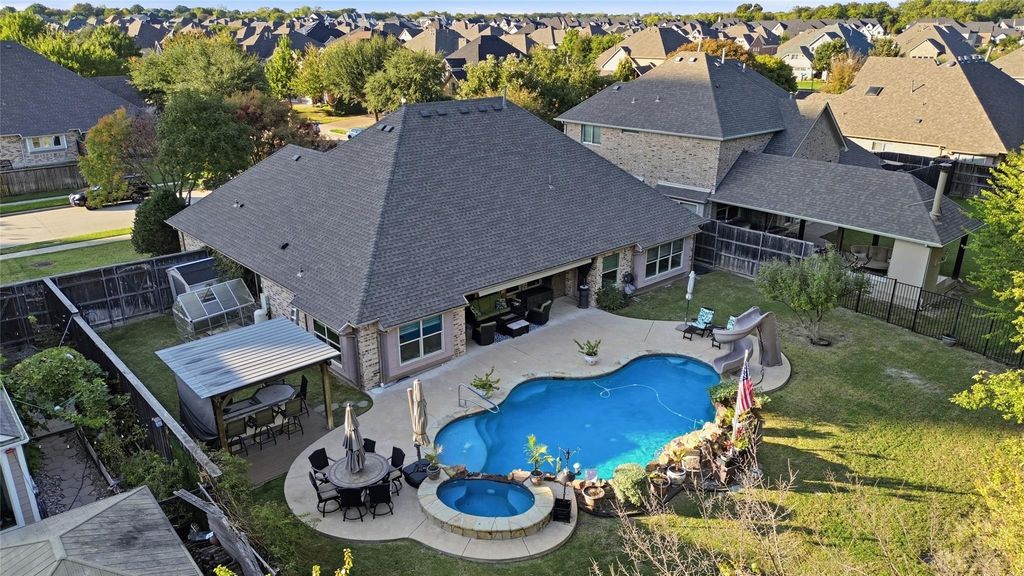
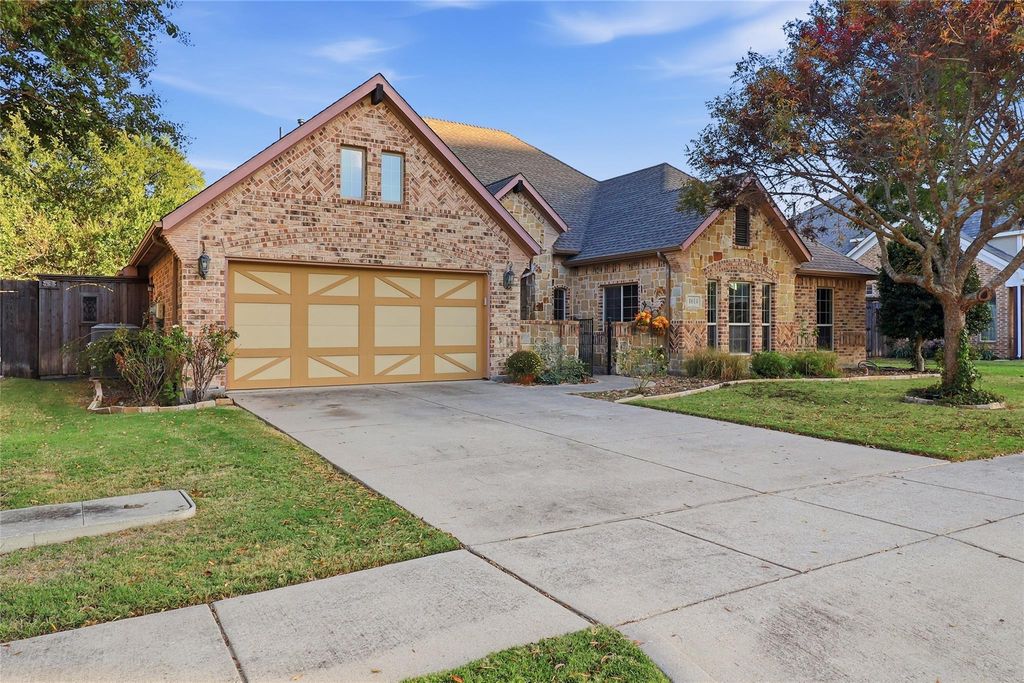
[[800]]1614 Jeffrey Dr is listed for sale at 629,900. The Residential - Single Family property has 4 bedrooms, 2 Full Bathrooms, 1 Half Bathroom, 2383 square feet, and was built in 2012. The lot size is 30579.1 Square feet.[[500]]Enjoy resort-style living every day in this remarkable creekside property surrounded by towering mature trees and breathtaking natural views. The backyard was designed for entertaining and relaxation, featuring a spectacular pool and spa with water side, waterfall, expansive decking, covered patio, retractable shade canopy, and multiple outdoor gathering spaces. Host unforgettable evenings in the fully equipped outdoor kitchen with a gas grill, refrigerator, stainless sink, and charming cedar arbor. Beyond the pool, a creek-view fire pit area offers the perfect setting, while lush green spaces provide ample room for play and recreation. Inside, walls of windows showcase the outdoor paradise from the main living areas. The open-concept floor plan includes formal dining, a spacious family room, and a bright breakfast area overlooking the pool and backyard. The secluded primary suite offers private patio access and a spa-inspired bath with dual vanities, soaking tub, separate shower, and an oversized walk-in closet. Three additional split bedrooms create privacy and flexibility for family and guests. With a greenhouse, storage shed, side-yard garage access, wrought-iron fencing, and one of the most picturesque creek settings around, this home offers the perfect blend of luxury, comfort, and outdoor living.
Enjoy resort-style living every day in this remarkable creekside property surrounded by towering mature trees and breathtaking natural views. The backyard was designed for entertaining and relaxation, featuring a spectacular pool and spa with water side, waterfall, expansive decking, covered patio, retractable shade canopy, and multiple outdoor gathering spaces. Host unforgettable evenings in the fully equipped outdoor kitchen with a gas grill, refrigerator, stainless sink, and charming cedar arbor. Beyond the pool, a creek-view fire pit area offers the perfect setting, while lush green spaces provide ample room for play and recreation. Inside, walls of windows showcase the outdoor paradise from the main living areas. The open-concept floor plan includes formal dining, a spacious family room, and a bright breakfast area overlooking the pool and backyard. The secluded primary suite offers private patio access and a spa-inspired bath with dual vanities, soaking tub, separate shower, and an oversized walk-in closet. Three additional split bedrooms create privacy and flexibility for family and guests. With a greenhouse, storage shed, side-yard garage access, wrought-iron fencing, and one of the most picturesque creek settings around, this home offers the perfect blend of luxury, comfort, and outdoor living.
Disclaimer: Lot configuration and dimensions are estimates, not based on personal knowledge and come from a third party (Digital Map Products); therefore, you should not rely on the estimates and perform independent confirmation as to their accuracy
View neighborhood information
Ready to Sell your Home?
Request a complimentary home selling analysis featuring recently sold properties, market trends, home valuations and a personalized market update.
School information is computer generated and may not be accurate or current. Buyer must independently verify and confirm enrollment. Please contact the school district to determine the schools to which this property is zoned.







 Just listed
 Currency converter





 Share


 Erase note
 You currently have no custom folders