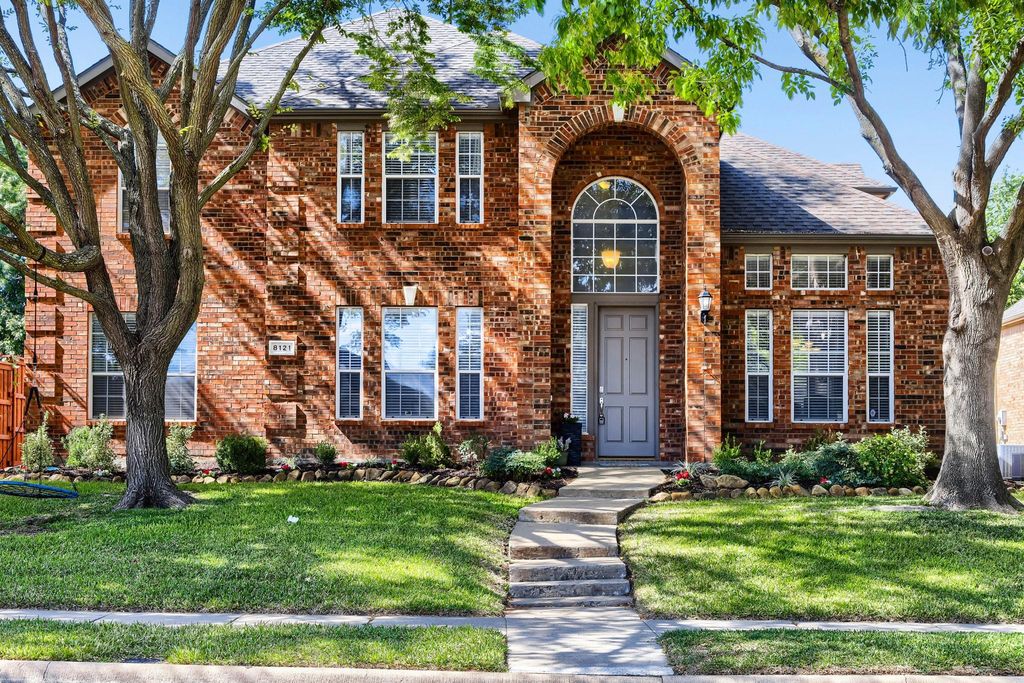
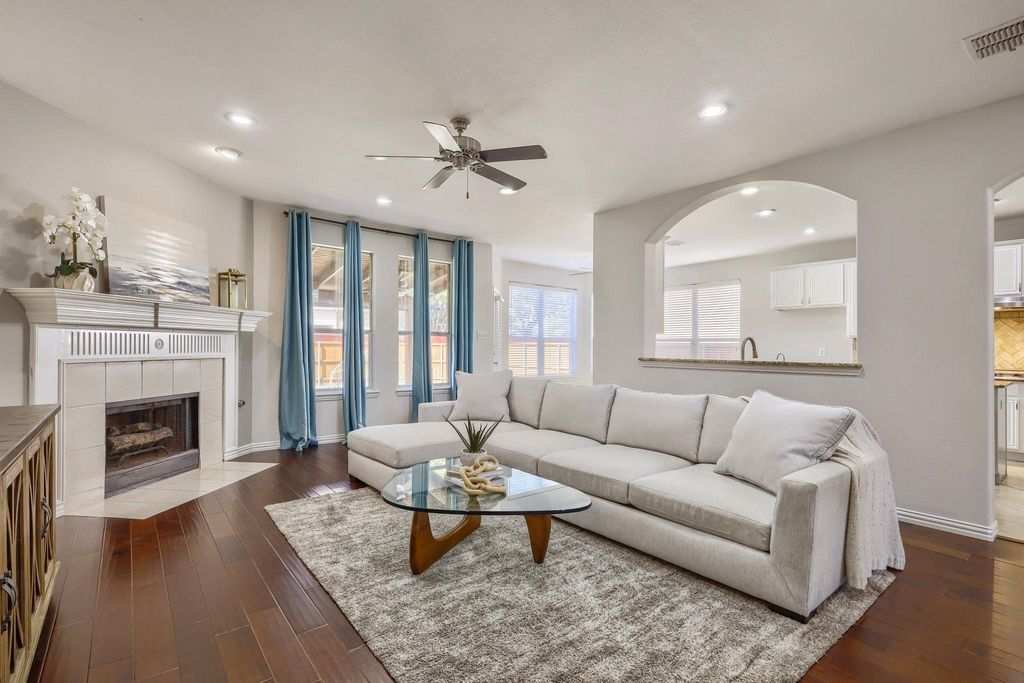
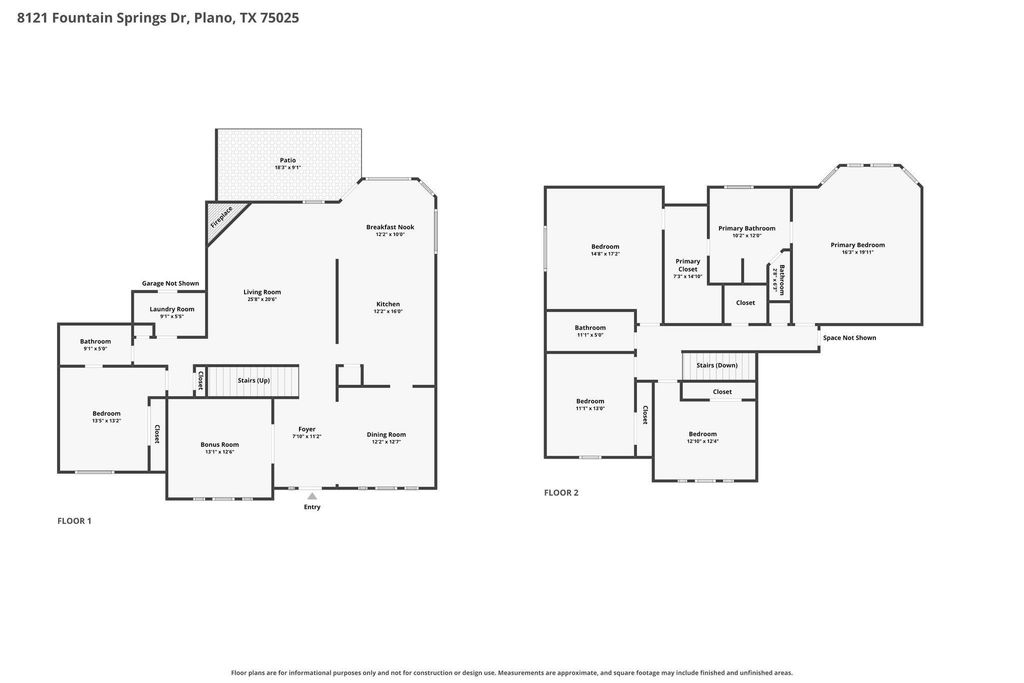
[[800]]8121 Fountain Springs Dr is listed for sale at 619,000. The Residential - Single Family property has 4 bedrooms, 3 Full Bathrooms, 3031 square feet, and was built in 1999. The lot size is 7405.2 Square feet.[[500]]Spectacular 4-bedroom, 3-bathroom home with a dedicated office and 3,030 square feet of living space, located on a quiet street in Plano with exceptional access to Russell Creek Park! The home sits just a block from the parks two turf soccer fields, with the expansive soccer complex only about a quarter-mile walk away. With a versatile floor plan offering plenty of room for everyday living, working from home, and entertaining, youll also enjoy a covered back patio, gas cooktop, and whole-home water purification system. Several major improvements have already been completed, including a Class IV impact-resistant roof replaced in 2023, water heater replaced in 2024, and one new HVAC system installed in July 2026. Foundation work was also recently completed and includes a lifetime transferable warranty, providing added peace of mind for the next owner. The Spring Ridge neighborhood features two community pools, and this lovely home is within walking distance of Skaggs Elementary and Rice Middle School. When it comes to outdoor recreation, its hard to beat this location! Russell Creek Park features approximately 16 soccer fields, along with baseball and cricket fields, playgrounds, a jogging path, volleyball courts, and moreall just down the street. This Plano home is in the ideal location, competitively priced, and ready for its next owner. Move in before the holidays!
Spectacular 4-bedroom, 3-bathroom home with a dedicated office and 3,030 square feet of living space, located on a quiet street in Plano with exceptional access to Russell Creek Park! The home sits just a block from the park’s two turf soccer fields, with the expansive soccer complex only about a quarter-mile walk away. With a versatile floor plan offering plenty of room for everyday living, working from home, and entertaining, you’ll also enjoy a covered back patio, gas cooktop, and whole-home water purification system. Several major improvements have already been completed, including a Class IV impact-resistant roof replaced in 2023, water heater replaced in 2024, and one new HVAC system installed in July 2026. Foundation work was also recently completed and includes a lifetime transferable warranty, providing added peace of mind for the next owner.
The Spring Ridge neighborhood features two community pools, and this lovely home is within walking distance of Skaggs Elementary and Rice Middle School. When it comes to outdoor recreation, it’s hard to beat this location! Russell Creek Park features approximately 16 soccer fields, along with baseball and cricket fields, playgrounds, a jogging path, volleyball courts, and more—all just down the street. This Plano home is in the ideal location, competitively priced, and ready for its next owner. Move in before the holidays!
Disclaimer: Lot configuration and dimensions are estimates, not based on personal knowledge and come from a third party (Digital Map Products); therefore, you should not rely on the estimates and perform independent confirmation as to their accuracy
View neighborhood information
Ready to Sell your Home?
Request a complimentary home selling analysis featuring recently sold properties, market trends, home valuations and a personalized market update.
School information is computer generated and may not be accurate or current. Buyer must independently verify and confirm enrollment. Please contact the school district to determine the schools to which this property is zoned.







 Just listed
 Currency converter








 Share
Share


 Erase note
 You currently have no custom folders