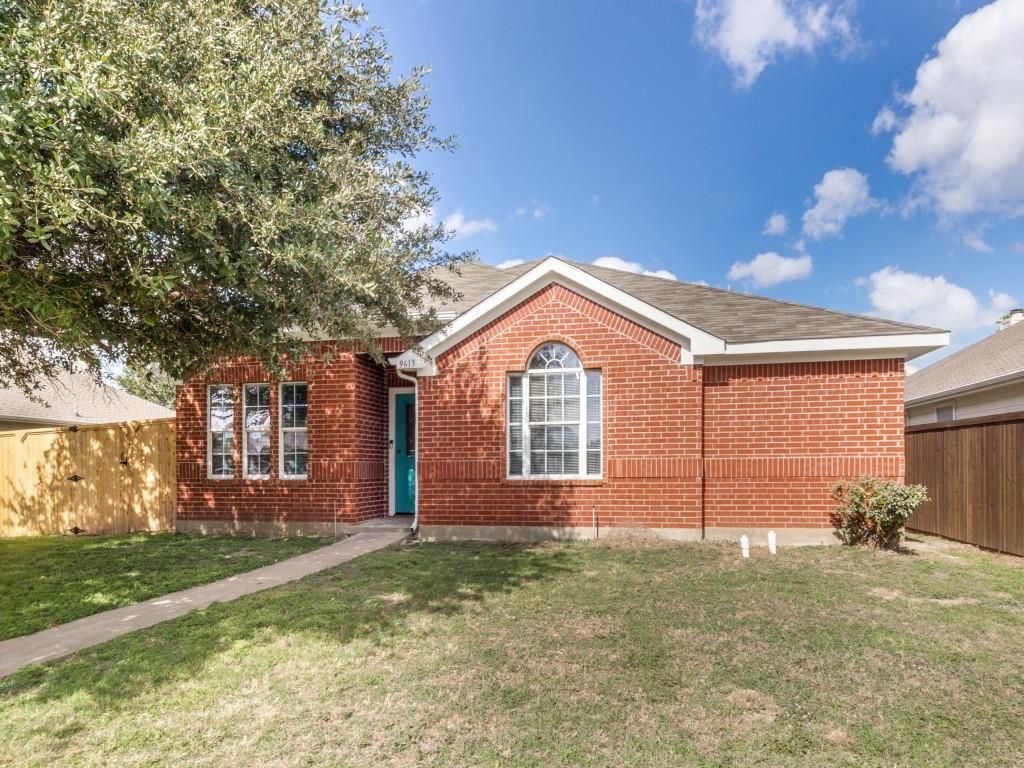
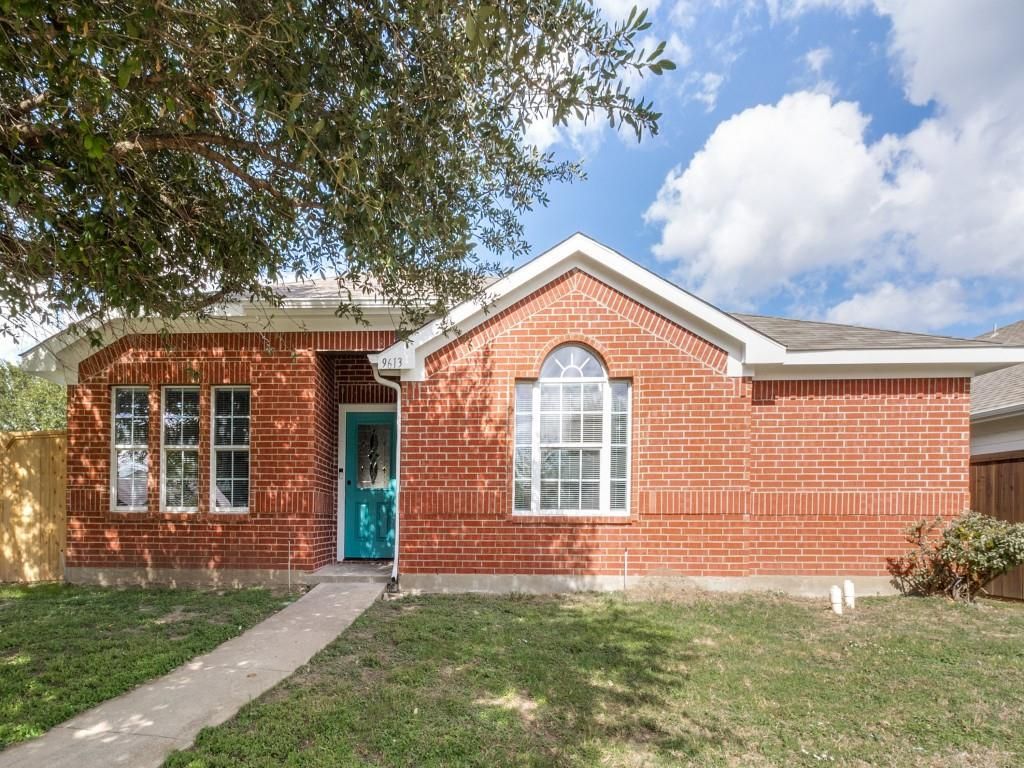
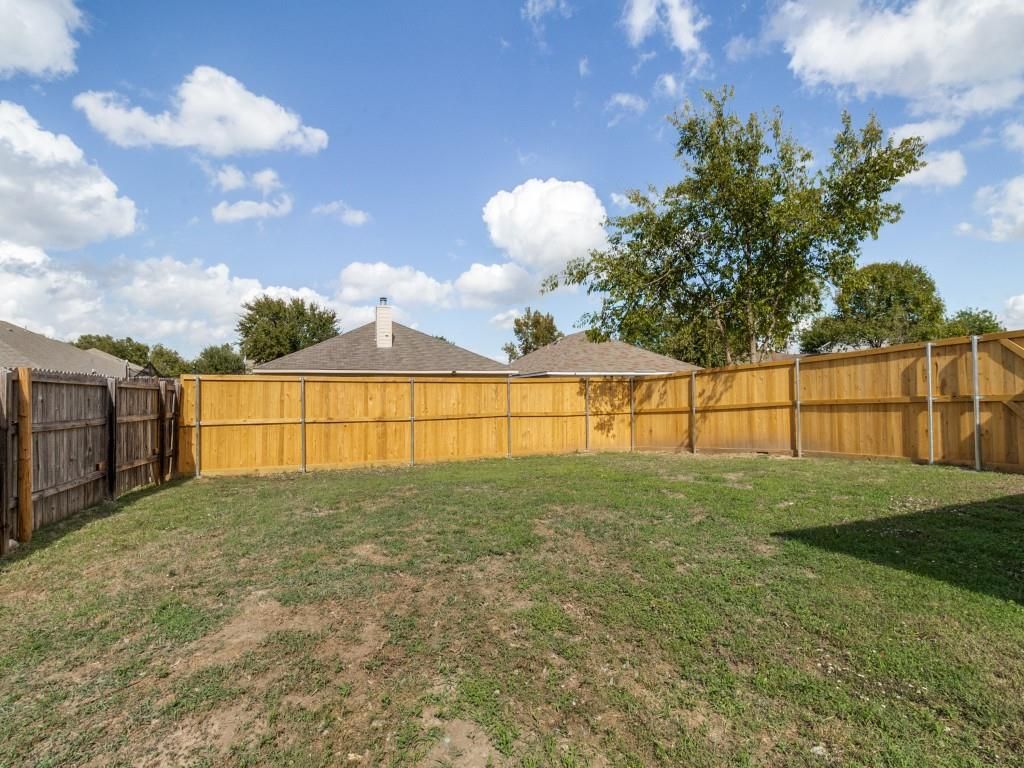
[[800]]9613 Brierwyck Dr is listed for sale at 275,000. The Residential - Single Family property has 3 bedrooms, 2 Full Bathrooms, 1781 square feet, and was built in 2004. The lot size is 8015.04 Square feet.[[500]]Newly Rehab in Brierwood Heights! Thoughtfully designed for flexibility and multigenerational living, this single-story Brick and siding home offers 3 bedrooms, 2 baths and 2 car garage. The split-bedroom floor plan creates separation between the primary suite and secondary bedrooms, while wider openings, 9-ft ceilings and an easy-flow layout make the home comfortable through every season of life. At the heart of the home, the kitchen, dining and living room come together for everyday living and entertaining, extending outdoors. Inside, buyers will find the features they want already included: a kitchen with quartz countertops, built-in island, Shaker-style cabinetry, undermount sink and stainless steel range, microwave and dishwasher; Vinyl flooring throughout the main living and wet areas and bedrooms; plus raised-height bathroom vanities, quartz countertops. And the value goes beyond what you can see. New roof, New fenced backyard and sprinkler system.
Newly Rehab in Brierwood Heights! Thoughtfully designed for flexibility and multigenerational living, this single-story Brick and siding home offers 3 bedrooms, 2 baths and 2 car garage. The split-bedroom floor plan creates separation between the primary suite and secondary bedrooms, while wider openings, 9-ft ceilings and an easy-flow layout make the home comfortable through every season of life. At the heart of the home, the kitchen, dining and living room come together for everyday living and entertaining, extending outdoors. Inside, buyers will find the features they want already included: a kitchen with quartz countertops, built-in island, Shaker-style cabinetry, undermount sink and stainless steel range, microwave and dishwasher; Vinyl flooring throughout the main living and wet areas and bedrooms; plus raised-height bathroom vanities, quartz countertops. And the value goes beyond what you can see. New roof, New fenced backyard and sprinkler system.
Disclaimer: Lot configuration and dimensions are estimates, not based on personal knowledge and come from a third party (Digital Map Products); therefore, you should not rely on the estimates and perform independent confirmation as to their accuracy
View neighborhood information
Ready to Sell your Home?
Request a complimentary home selling analysis featuring recently sold properties, market trends, home valuations and a personalized market update.
School information is computer generated and may not be accurate or current. Buyer must independently verify and confirm enrollment. Please contact the school district to determine the schools to which this property is zoned.







 Just listed
 Currency converter





 Share


 Erase note
 You currently have no custom folders