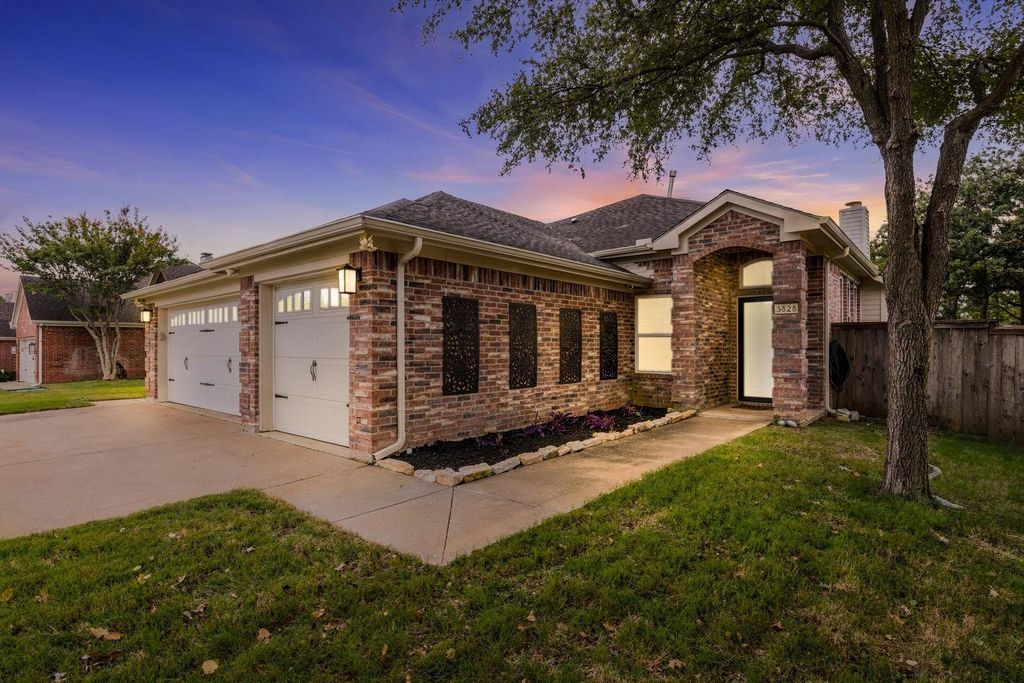
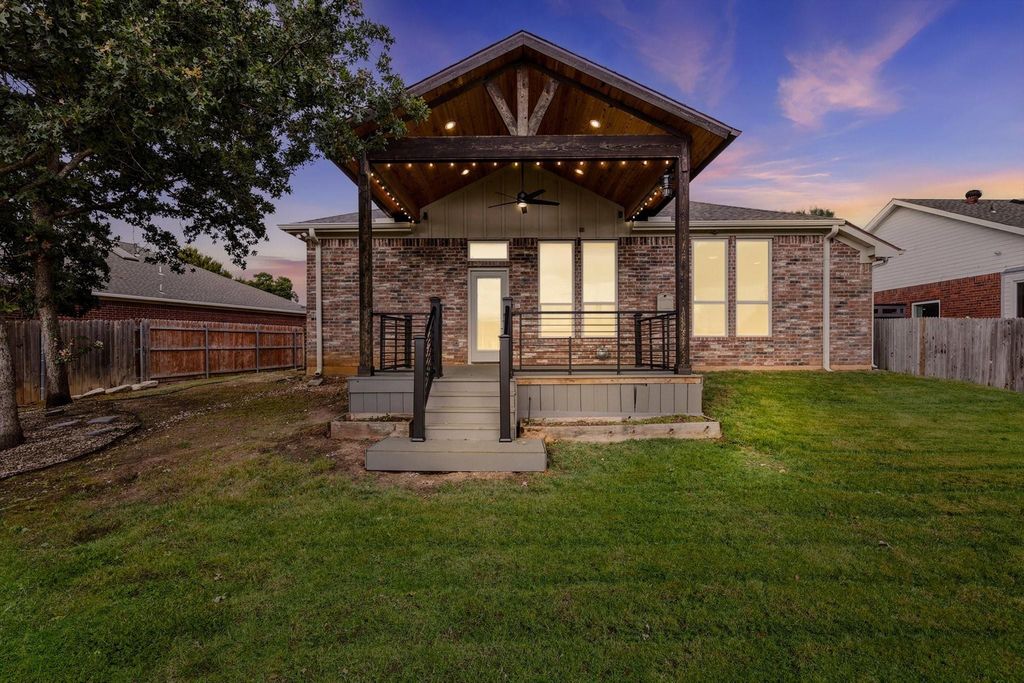
[[800]]3828 Gessner Dr is listed for sale at 360,000. The Residential - Single Family property has 4 bedrooms, 2 Full Bathrooms, 1762 square feet, and was built in 2001. The lot size is 9496.08 Square feet.[[500]]Welcome to 3828 Gessner Drive, a charming 4-bedroom, 2-bath home with an oversized 3-car garage in the desirable Summit Oaks neighborhood of Denton! Offering approximately 1,762 square feet of living space, this single-story home features a spacious living area with a cozy gas-log fireplace and a comfortable floor plan designed for everyday living. The kitchen offers a large center island, generous counter space, and a walk-in pantry, making meal preparation and entertaining a breeze. The primary suite provides a relaxing retreat with a garden tub and separate shower. Step outside and discover an impressive covered outdoor living area featuring durable Trex decking and railing, a beautiful tongue-and-groove wood ceiling, recessed lighting, and a ceiling fan. The thoughtfully designed inverted gable roof is integrated into the homes existing roof structure, creating a seamless extension of the living space. Additional highlights include solar screens, an oversized 3-car garage offering exceptional storage, and a backyard fence along Teasley Lane that is maintained by the HOA. Just a block away, residents enjoy exclusive access to the neighborhood swimming pool, included with HOA membership. Conveniently located near shopping, dining, parks, and major roadways, this home offers easy access to everything Denton has to offer. Explore historic Downtown Denton Square with its unique restaurants, boutiques, live music, and community events. Home to the University of North Texas and Texas Womans University, Denton
Welcome to 3828 Gessner Drive, a charming 4-bedroom, 2-bath home with an oversized 3-car garage in the desirable Summit Oaks neighborhood of Denton! Offering approximately 1,762 square feet of living space, this single-story home features a spacious living area with a cozy gas-log fireplace and a comfortable floor plan designed for everyday living. The kitchen offers a large center island, generous counter space, and a walk-in pantry, making meal preparation and entertaining a breeze. The primary suite provides a relaxing retreat with a garden tub and separate shower. Step outside and discover an impressive covered outdoor living area featuring durable Trex decking and railing, a beautiful tongue-and-groove wood ceiling, recessed lighting, and a ceiling fan. The thoughtfully designed inverted gable roof is integrated into the home’s existing roof structure, creating a seamless extension of the living space. Additional highlights include solar screens, an oversized 3-car garage offering exceptional storage, and a backyard fence along Teasley Lane that is maintained by the HOA. Just a block away, residents enjoy exclusive access to the neighborhood swimming pool, included with HOA membership. Conveniently located near shopping, dining, parks, and major roadways, this home offers easy access to everything Denton has to offer. Explore historic Downtown Denton Square with its unique restaurants, boutiques, live music, and community events. Home to the University of North Texas and Texas Woman’s University, Denton offers a vibrant combination of culture, entertainment, and small-town charm. With convenient access to I-35E and I-35W, commuting throughout the Dallas-Fort Worth Metroplex is easy. Don’t miss this opportunity to enjoy comfortable living, exceptional outdoor entertaining, and wonderful neighborhood amenities in the heart of Denton!
Dishwasher, Disposal, Electric Range, Gas Water Heater, Microwave
Security System
Smoke Detector(s)
Interior
Built-in Features, Cable TV Available, Decorative Lighting, Eat-in Kitchen, Flat Screen Wiring, High Speed Internet Available, Open Floorplan, Pantry
Exterior
Roof
Composition
Foundation
Slab
Private Pool
No
Lot Description
Few Trees, Interior Lot, Landscaped, Lrg. Backyard Grass, Many Trees, Subdivision
Garage Size
20 X 30
Parking
Concrete, Driveway, Enclosed, Garage, Garage Door Opener, Garage Double Door, Garage Faces Front, Garage Single Door, Inside Entrance, Lighted
Parking Space
Garage 3 / Carport 0 / Total Covered 3
Fencing
Back Yard,Wood
Porch
Front Porch,Rear Porch
Easements
Utilities
Utility
All Weather Road,Cable Available,City Sewer,City Water,Concrete,Curbs,Electricity Connected,Individual Gas Meter,Individual Water Meter,Natural Gas Available,Phone Available,Sidewalk
Area Pool
Yes
Exterior
Covered Patio/Porch, Rain Gutters, Lighting
Extra details you may need to know
Dwelling Type
Single Detached
Community Features
Community Pool,Curbs,Jogging Path/Bike Path,Playground,Sidewalks
Disclaimer: Lot configuration and dimensions are estimates, not based on personal knowledge and come from a third party (Digital Map Products); therefore, you should not rely on the estimates and perform independent confirmation as to their accuracy
View neighborhood information
Ready to Sell your Home?
Request a complimentary home selling analysis featuring recently sold properties, market trends, home valuations and a personalized market update.
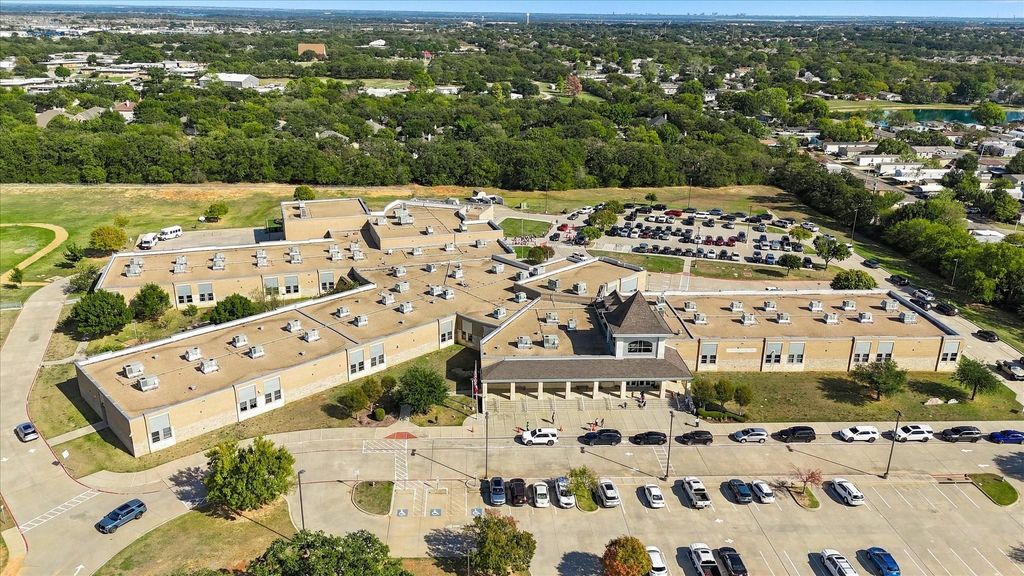
School information is computer generated and may not be accurate or current. Buyer must independently verify and confirm enrollment. Please contact the school district to determine the schools to which this property is zoned.







 Just listed
 Currency converter





 Share


 Erase note
 You currently have no custom folders