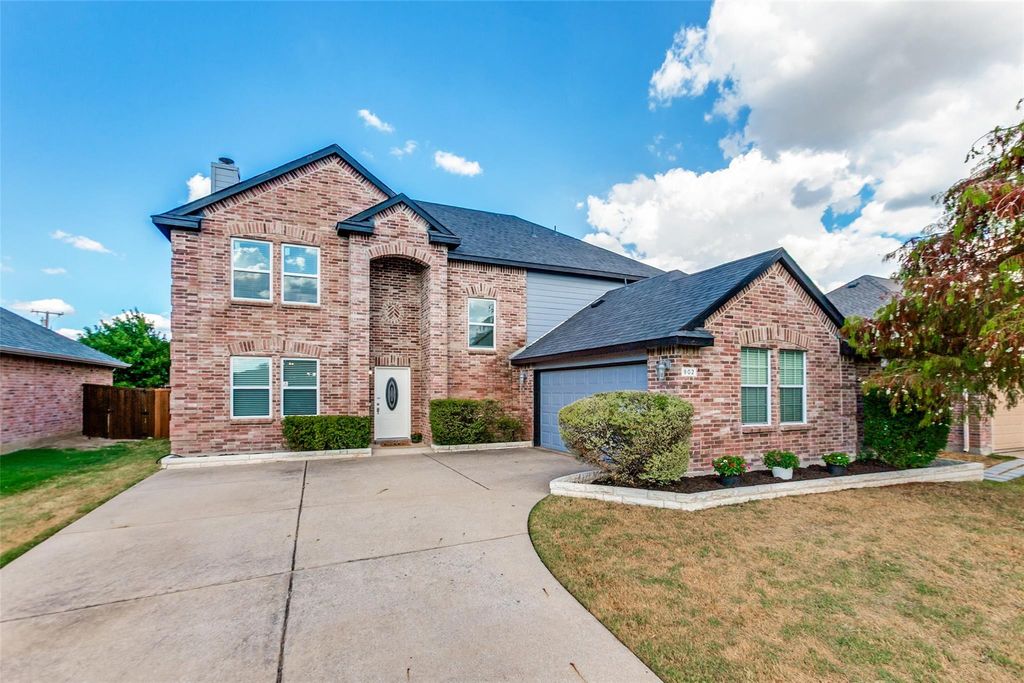
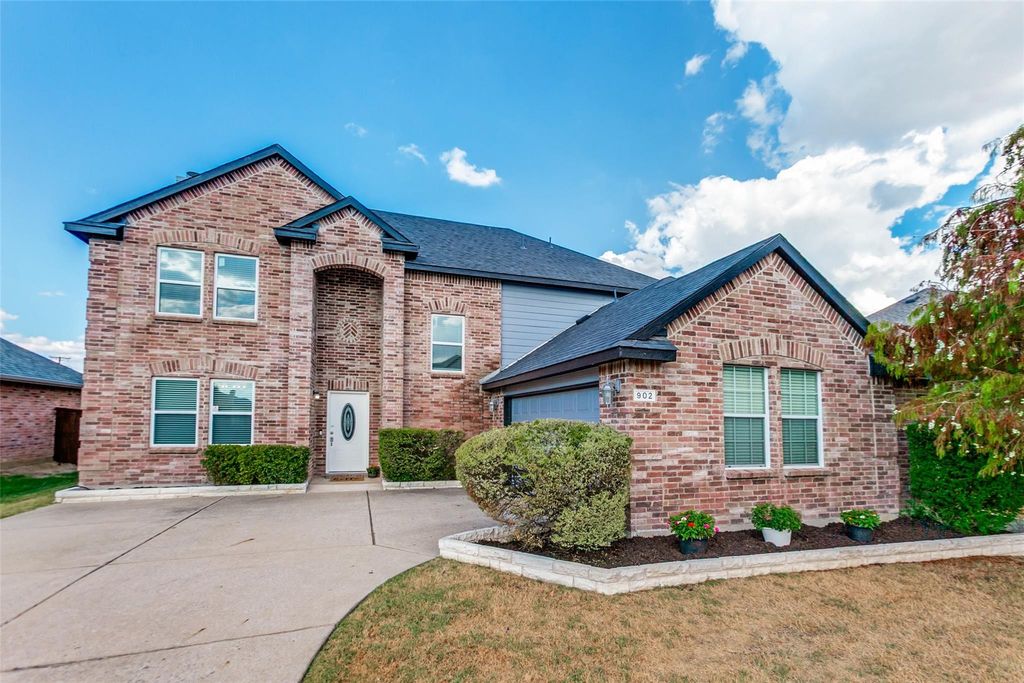
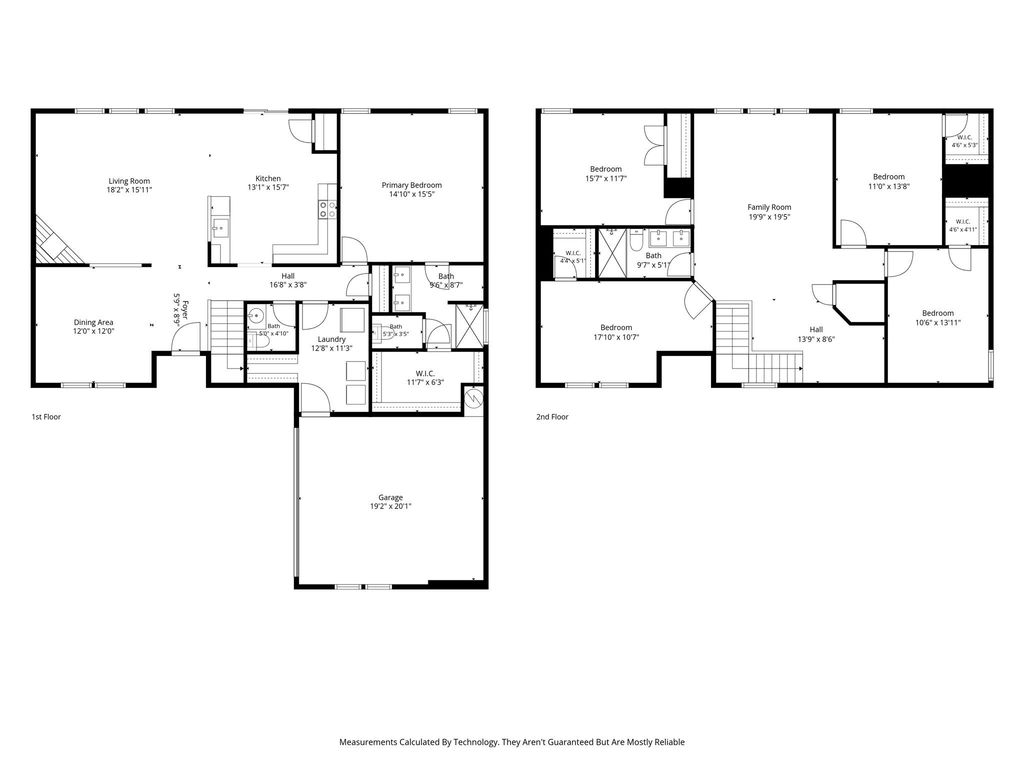
[[800]]902 Fleming St is listed for sale at 469,900. The Residential - Single Family property has 5 bedrooms, 2 Full Bathrooms, 1 Half Bathroom, 2993 square feet, and was built in 2007. The lot size is 7405.2 Square feet.[[500]]Five bedrooms, every one with its own walk-in closet. Nearly 3,000 square feet on a quiet street in Creek Hollow. A roof and HVAC already replaced, and a four-year home warranty that comes right along with the keys. The sellers thought of everything, and we cant wait for you to see it!It opens with a flourish an arched brick entry, a foyer anchored by a handsome wood-and-iron staircase, a formal dining room waiting just off the front door. Past the foyer, the living room stretches more than eighteen feet, gathered around a painted fireplace with updated windows lined up along the back wall. It spills straight into an updated kitchen: crisp white cabinetry, gleaming veined countertops, dark glass tile, double ovens, and a breakfast bar that fills up fast when company comes. Sliding doors off the breakfast area open onto a big paver patio and a freshly stained fence, ready for the grill and the string lights!The primary suite sits downstairs, pleasantly apart from the rest of the home dual sinks, a spa-style walk-in shower with a lifetime warranty, and a walk-in closet running nearly twelve feet. Upstairs, a nineteen-by-nineteen family room opens up, room to gather or play or simply spread out, ringed by four more bedrooms and a second remodeled bath with dual sinks. The laundry room is bigger than most, with room for a fridge and extra shelving.Fresh paint inside and out, freshly installed carpet, updated appliances, and every bathroom fully remodeled. Two living areas, a main-floor primary,
Five bedrooms, every one with its own walk-in closet. Nearly 3,000 square feet on a quiet street in Creek Hollow. A roof and HVAC already replaced, and a four-year home warranty that comes right along with the keys. The sellers thought of everything, and we can't wait for you to see it!
It opens with a flourish — an arched brick entry, a foyer anchored by a handsome wood-and-iron staircase, a formal dining room waiting just off the front door. Past the foyer, the living room stretches more than eighteen feet, gathered around a painted fireplace with updated windows lined up along the back wall. It spills straight into an updated kitchen: crisp white cabinetry, gleaming veined countertops, dark glass tile, double ovens, and a breakfast bar that fills up fast when company comes. Sliding doors off the breakfast area open onto a big paver patio and a freshly stained fence, ready for the grill and the string lights!
The primary suite sits downstairs, pleasantly apart from the rest of the home — dual sinks, a spa-style walk-in shower with a lifetime warranty, and a walk-in closet running nearly twelve feet. Upstairs, a nineteen-by-nineteen family room opens up, room to gather or play or simply spread out, ringed by four more bedrooms and a second remodeled bath with dual sinks. The laundry room is bigger than most, with room for a fridge and extra shelving.
Fresh paint inside and out, freshly installed carpet, updated appliances, and every bathroom fully remodeled. Two living areas, a main-floor primary, and incredible shopping and dining just minutes away. This is one of the best opportunities in Wylie, don't miss out!
Disclaimer: Lot configuration and dimensions are estimates, not based on personal knowledge and come from a third party (Digital Map Products); therefore, you should not rely on the estimates and perform independent confirmation as to their accuracy
View neighborhood information
Ready to Sell your Home?
Request a complimentary home selling analysis featuring recently sold properties, market trends, home valuations and a personalized market update.
School information is computer generated and may not be accurate or current. Buyer must independently verify and confirm enrollment. Please contact the school district to determine the schools to which this property is zoned.











 Just listed
 Currency converter








 Share
Share


 Erase note
 You currently have no custom folders