[[800]]10696 Coach House Ln is listed for sale at 699,990. The Residential - Single Family property has 6 bedrooms, 4 Full Bathrooms, 1 Half Bathroom, 4040 square feet, and was built in 2004. The lot size is 9147.6 Square feet.[[500]]Welcome to 10696 Coach House Lane, in the sought-after Dominion at Panther Creek community. Built by Newmark Homes in 2004, this 4,040-square-foot home offers six bedrooms and four full bathrooms plus a half bath.Step inside to a dramatic winding staircase that immediately sets the tone, surrounded by soaring ceilings and abundant natural light that fills the home throughout the day. The thoughtfully designed layout includes a dedicated office, a versatile game room, and a media roomperfect for work, play, and entertainment without sacrificing living space. Situated on a desirable corner lot that backs to open green space, the home enjoys privacy and a serene setting while remaining just a quick walk from the community pool, greenbelt walking trails, and playground. Large trees in front provide valuable shade to the home in warmer months, and the back patio location provides excellent shade naturally. The exterior brick features the weeping mortar style as well. Enjoy the convenience of a highly regarded Frisco ISD location combined with easy access to the everyday amenities that make this neighborhood so popular.
Welcome to 10696 Coach House Lane, in the sought-after Dominion at Panther Creek community. Built by Newmark Homes in 2004, this 4,040-square-foot home offers six bedrooms and four full bathrooms plus a half bath.
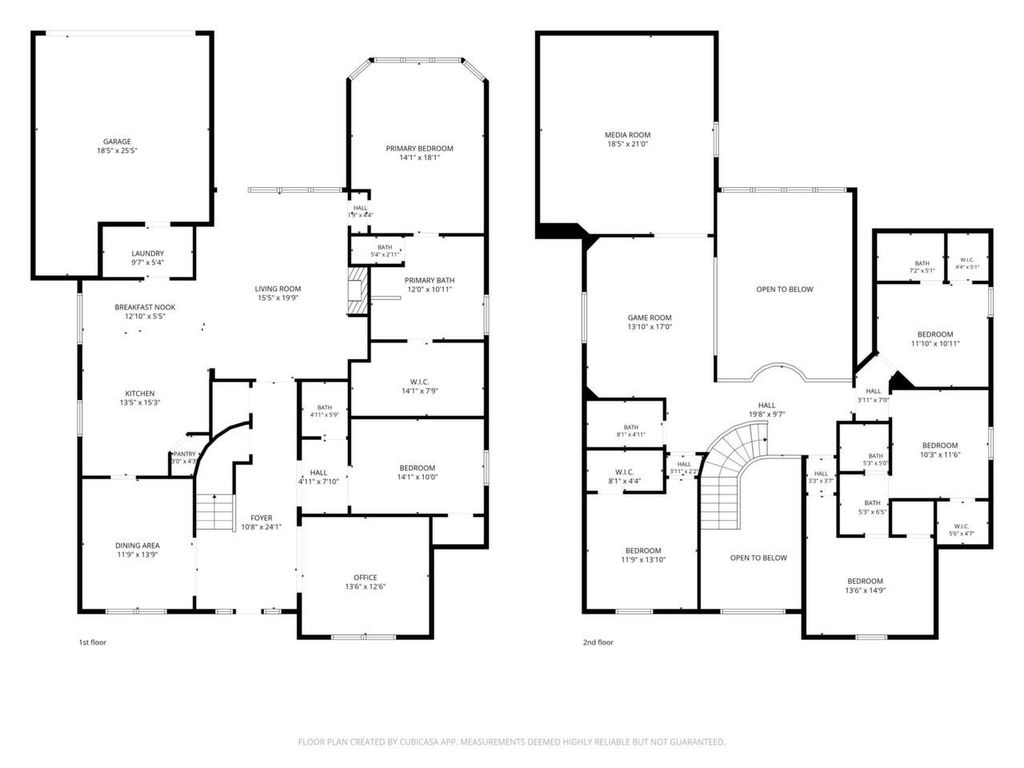
Step inside to a dramatic winding staircase that immediately sets the tone, surrounded by soaring ceilings and abundant natural light that fills the home throughout the day. The thoughtfully designed layout includes a dedicated office, a versatile game room, and a media room—perfect for work, play, and entertainment without sacrificing living space.
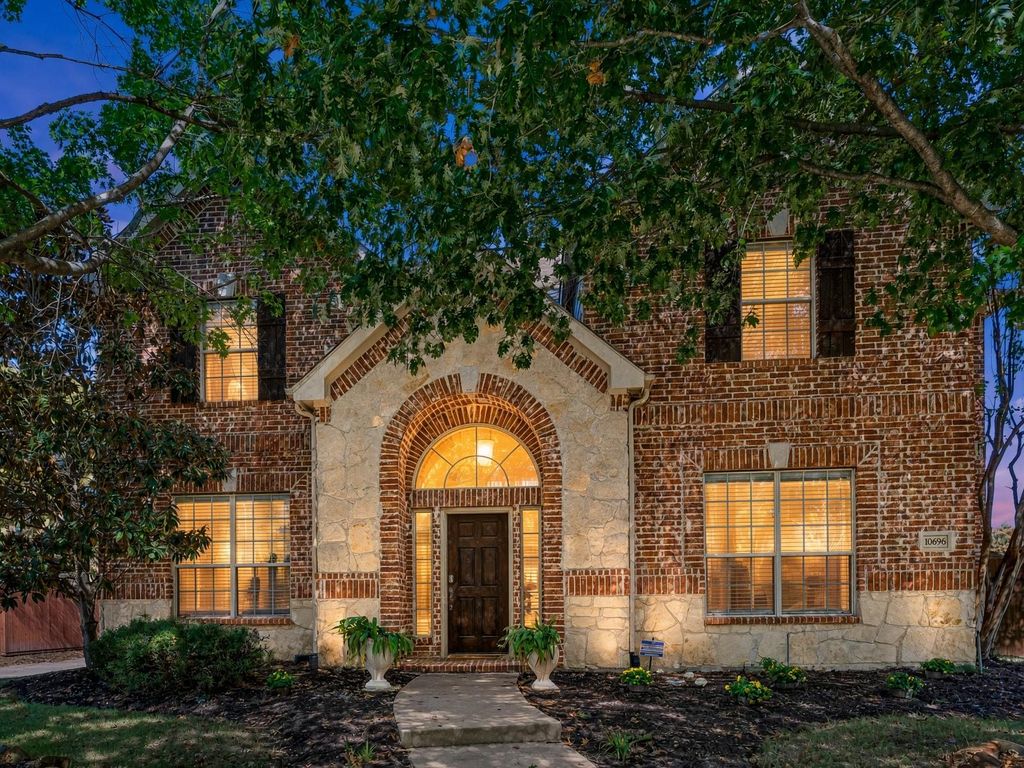
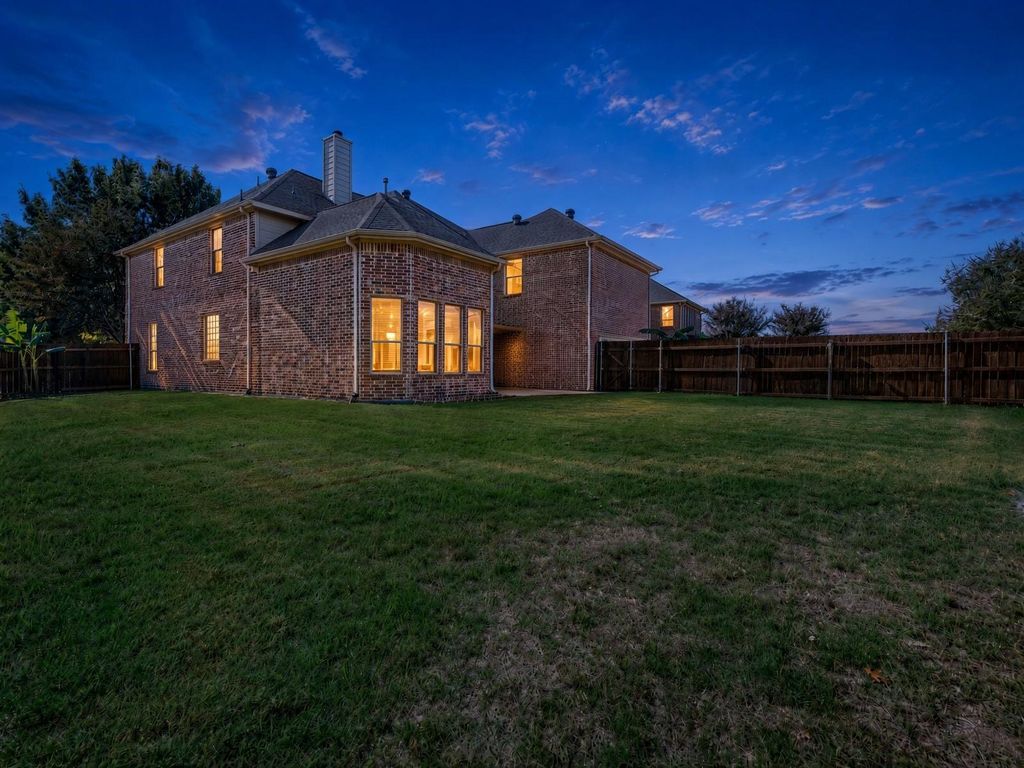
Situated on a desirable corner lot that backs to open green space, the home enjoys privacy and a serene setting while remaining just a quick walk from the community pool, greenbelt walking trails, and playground. Large trees in front provide valuable shade to the home in warmer months, and the back patio location provides excellent shade naturally. The exterior brick features the weeping mortar style as well. Enjoy the convenience of a highly regarded Frisco ISD location combined with easy access to the everyday amenities that make this neighborhood so popular.
Disclaimer: Lot configuration and dimensions are estimates, not based on personal knowledge and come from a third party (Digital Map Products); therefore, you should not rely on the estimates and perform independent confirmation as to their accuracy
View neighborhood information
Ready to Sell your Home?
Request a complimentary home selling analysis featuring recently sold properties, market trends, home valuations and a personalized market update.
School information is computer generated and may not be accurate or current. Buyer must independently verify and confirm enrollment. Please contact the school district to determine the schools to which this property is zoned.








 Just listed
 Currency converter
 Add to Calendar








 Share


 Erase note
 You currently have no custom folders