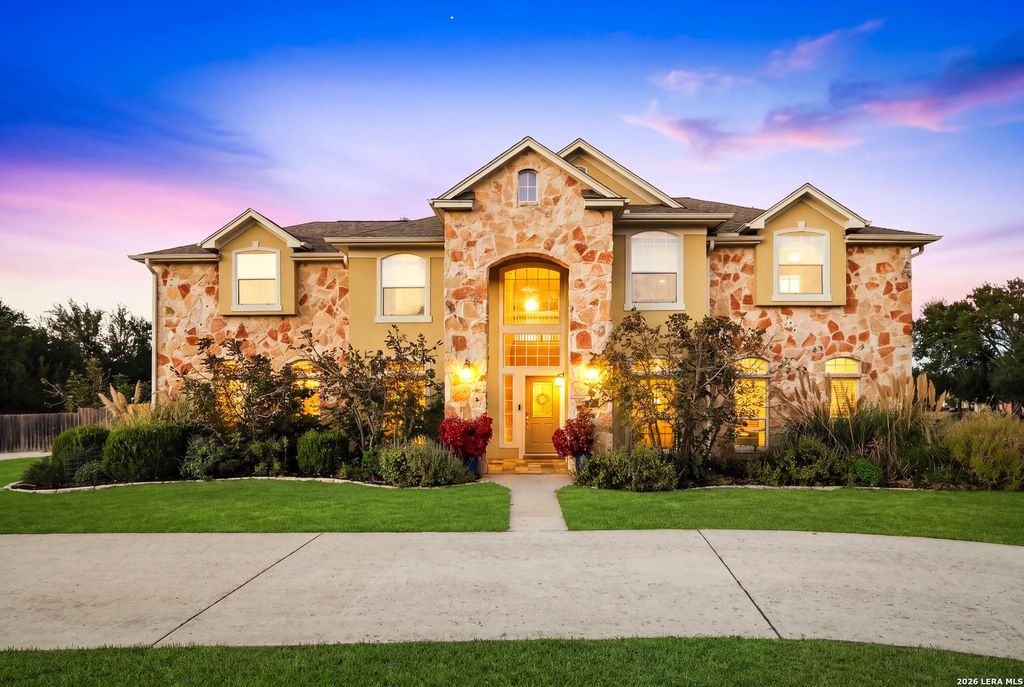
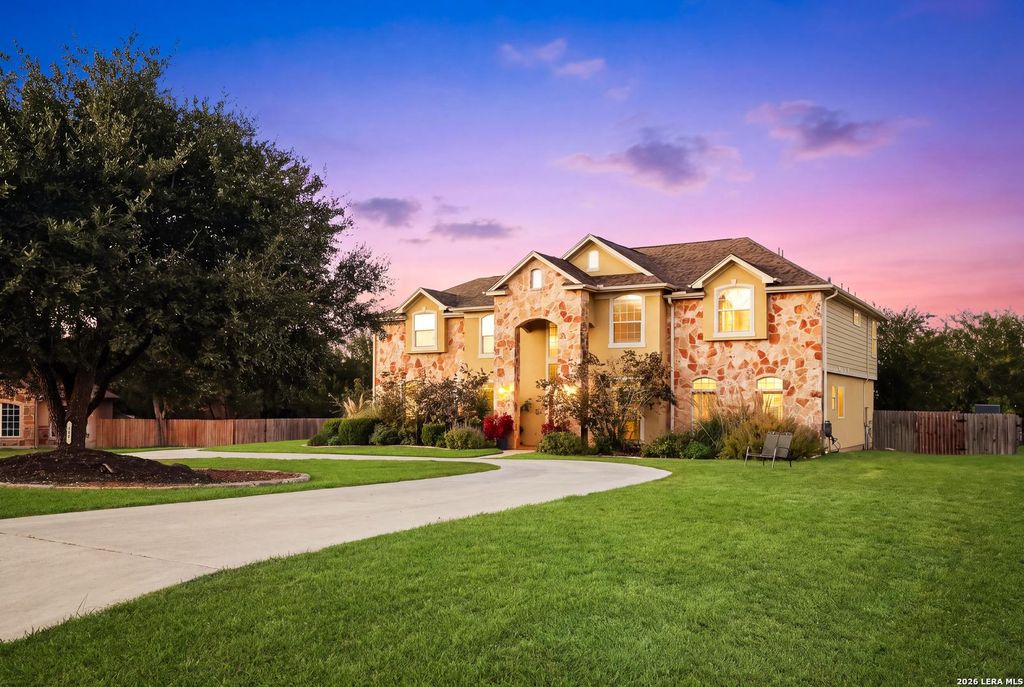
[[800]]107 Lloyd Hughes is listed for sale at 800,000. The Single-Family property has 5 bedrooms, 3 Full Bathrooms, 1 Half Bathroom, 3842 square feet, and was built in 2006.[[500]]Welcome to 107 Lloyd Hughes! A stunning 5 bedroom 3.5 bathroom resort like staycation property in the premier gated community of Canyon Ranch Estates where every day youll want to tell yourself "I deserve this!". Sprawling across an impressive 0.74 acre lot, this 3,842 square foot masterpiece offers the ultimate blend of high end entertainment, sophisticated indoor living, and a backyard paradise that is quite literally fruitful. The entertainers floor plan features a dedicated media room with a premium Bose sound system, a chefs kitchen equipped with double ovens and a Bosch dishwasher, and a whole home water softener. Step outside into a backyard paradise complete with a pristine pool (pre-plumbed for a slide!), a relaxing hot tub, and structural garden beds alongside a thriving private orchard of peach, apple, nectarine, fig, grapes, and berries. Offering the perfect blend of hill country serenity and gated luxury close to top tier schools, this home checks every single box. Sche
Welcome to 107 Lloyd Hughes! A stunning 5 bedroom 3.5 bathroom resort like staycation property in the premier gated community of Canyon Ranch Estates where every day you'll want to tell yourself "I deserve this!". Sprawling across an impressive 0.74 acre lot, this 3,842 square foot masterpiece offers the ultimate blend of high end entertainment, sophisticated indoor living, and a backyard paradise that is quite literally fruitful. The entertainer's floor plan features a dedicated media room with a premium Bose sound system, a chef's kitchen equipped with double ovens and a Bosch dishwasher, and a whole home water softener. Step outside into a backyard paradise complete with a pristine pool (pre-plumbed for a slide!), a relaxing hot tub, and structural garden beds alongside a thriving private orchard of peach, apple, nectarine, fig, grapes, and berries. Offering the perfect blend of hill country serenity and gated luxury close to top tier schools, this home checks every single box. Sche
Disclaimer: Lot configuration and dimensions are estimates, not based on personal knowledge and come from a third party (Digital Map Products); therefore, you should not rely on the estimates and perform independent confirmation as to their accuracy
View neighborhood information
Ready to Sell your Home?
Request a complimentary home selling analysis featuring recently sold properties, market trends, home valuations and a personalized market update.
School information is computer generated and may not be accurate or current. Buyer must independently verify and confirm enrollment. Please contact the school district to determine the schools to which this property is zoned.







 Just listed
 Currency converter





 Share


 Erase note
 You currently have no custom folders