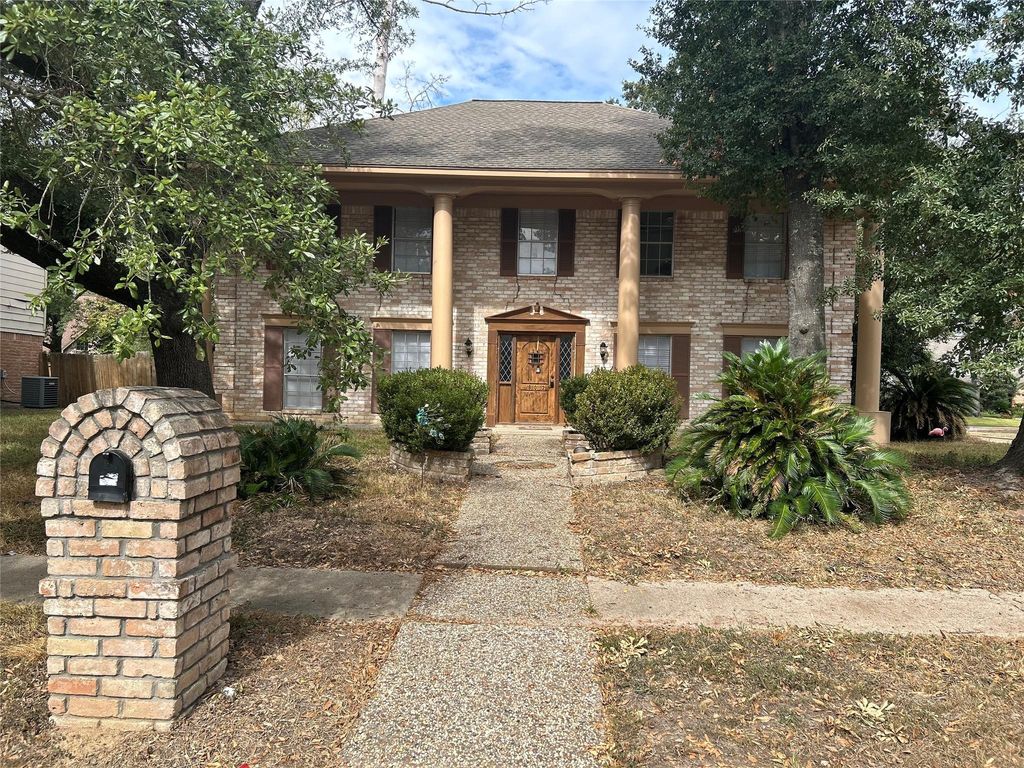
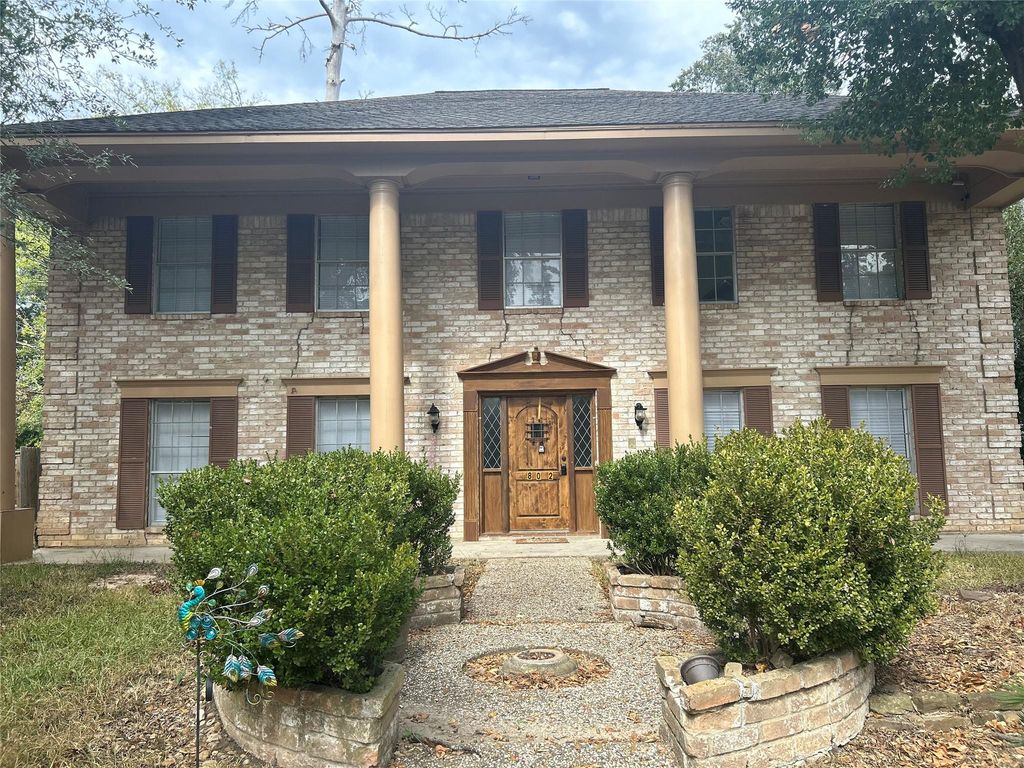
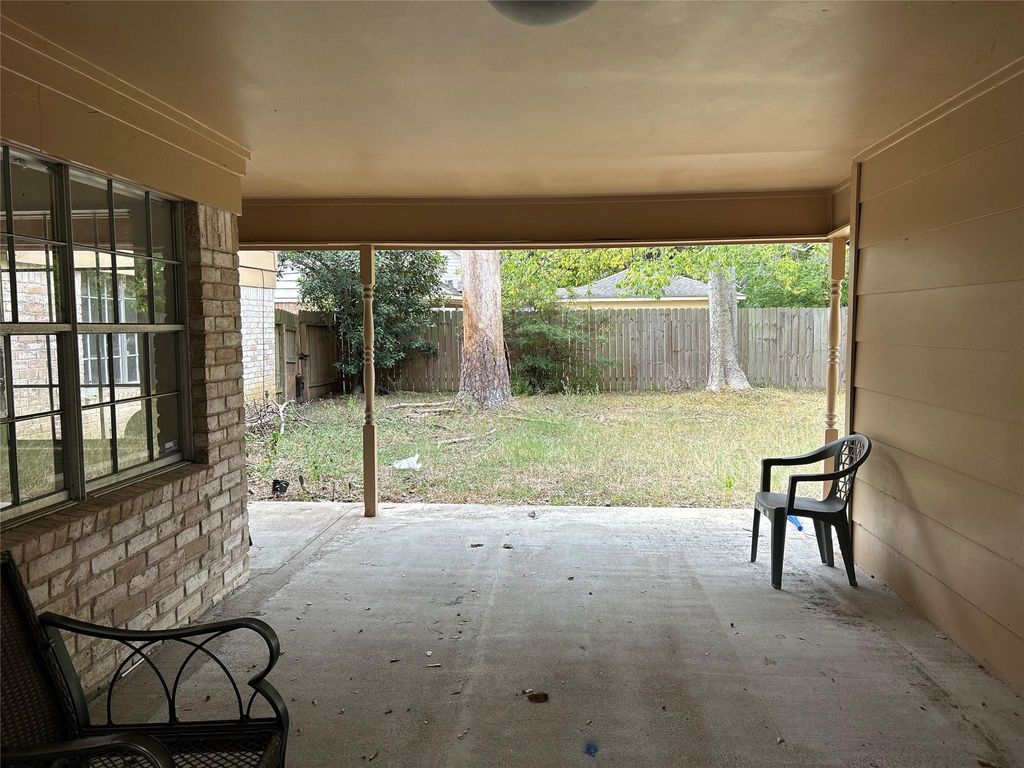
[[800]]802 Marne Ln is listed for sale at 249,900. The Single-Family property has 4 bedrooms, 2 Full Bathrooms, 1 Half Bathroom, 2926 square feet, and was built in 1973. The lot size is 11484 Square feet.[[500]]Check out this incredible opportunity to own a substantial piece of real estate on an oversized 11,484 sq ft corner lot. Spanning 2,926 sq ft, this home is impressive in scale, featuring four large bedrooms, an expansive living area, a family room, a formal dining room, and a massive three-car garage. The interior is already highlighted by modern quartz countertops in the kitchen and all bathrooms, along with a smart-home touchrecessed LED lighting throughout. Several major updates are already checked off your list, including a brand-new custom front door (2024), recent fence, HVAC system (2025), and water heater (2026). While the property needs some repairs and TLC to reach its full potential, the "bones" are fantastic. Its a solid, beautiful space just waiting for your final finishing touches and personal polish to truly sparkle. Priced to sell and being sold as-is, this is the perfect canvas for your next project or a dream home transformation.
Check out this incredible opportunity to own a substantial piece of real estate on an oversized 11,484 sq ft corner lot. Spanning 2,926 sq ft, this home is impressive in scale, featuring four large bedrooms, an expansive living area, a family room, a formal dining room, and a massive three-car garage. The interior is already highlighted by modern quartz countertops in the kitchen and all bathrooms, along with a smart-home touch—recessed LED lighting throughout. Several major updates are already checked off your list, including a brand-new custom front door (2024), recent fence, HVAC system (2025), and water heater (2026). While the property needs some repairs and TLC to reach its full potential, the "bones" are fantastic. It’s a solid, beautiful space just waiting for your final finishing touches and personal polish to truly sparkle. Priced to sell and being sold as-is, this is the perfect canvas for your next project or a dream home transformation.
Disclaimer: Lot configuration and dimensions are estimates, not based on personal knowledge and come from a third party (Digital Map Products); therefore, you should not rely on the estimates and perform independent confirmation as to their accuracy
View neighborhood information
Ready to Sell your Home?
Request a complimentary home selling analysis featuring recently sold properties, market trends, home valuations and a personalized market update.
School information is computer generated and may not be accurate or current. Buyer must independently verify and confirm enrollment. Please contact the school district to determine the schools to which this property is zoned.







 Just listed
 Currency converter








 Share


 Erase note
 You currently have no custom folders