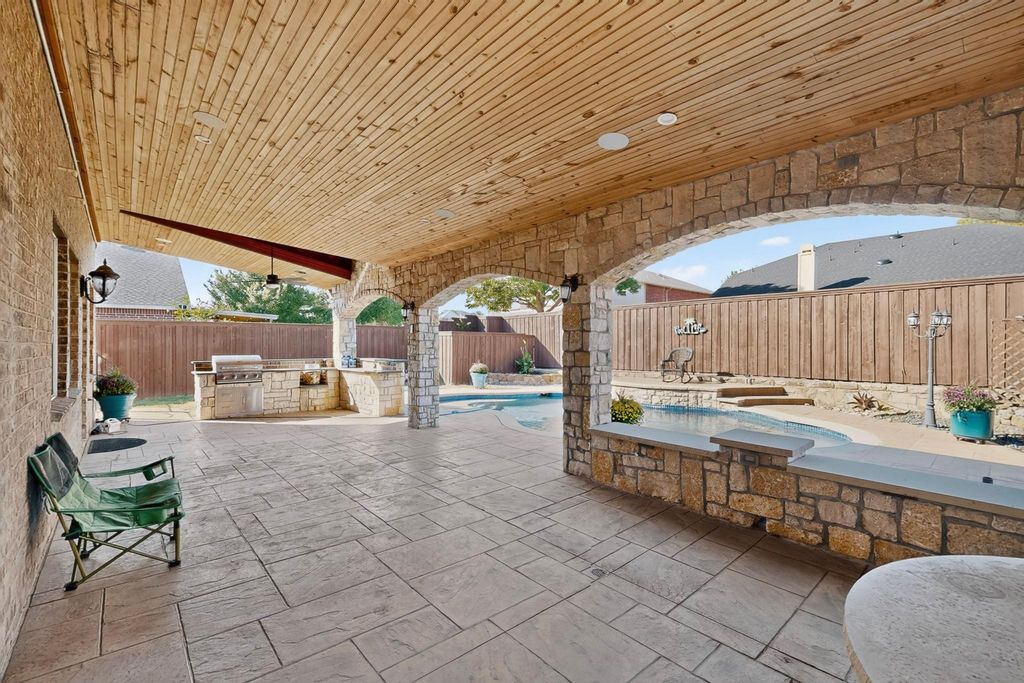
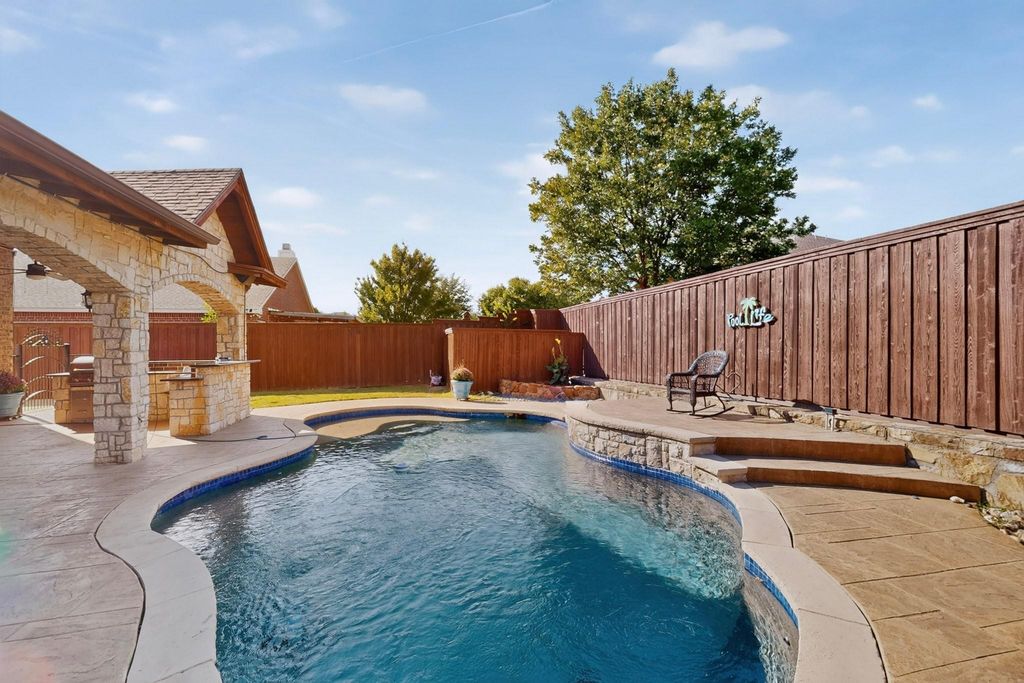
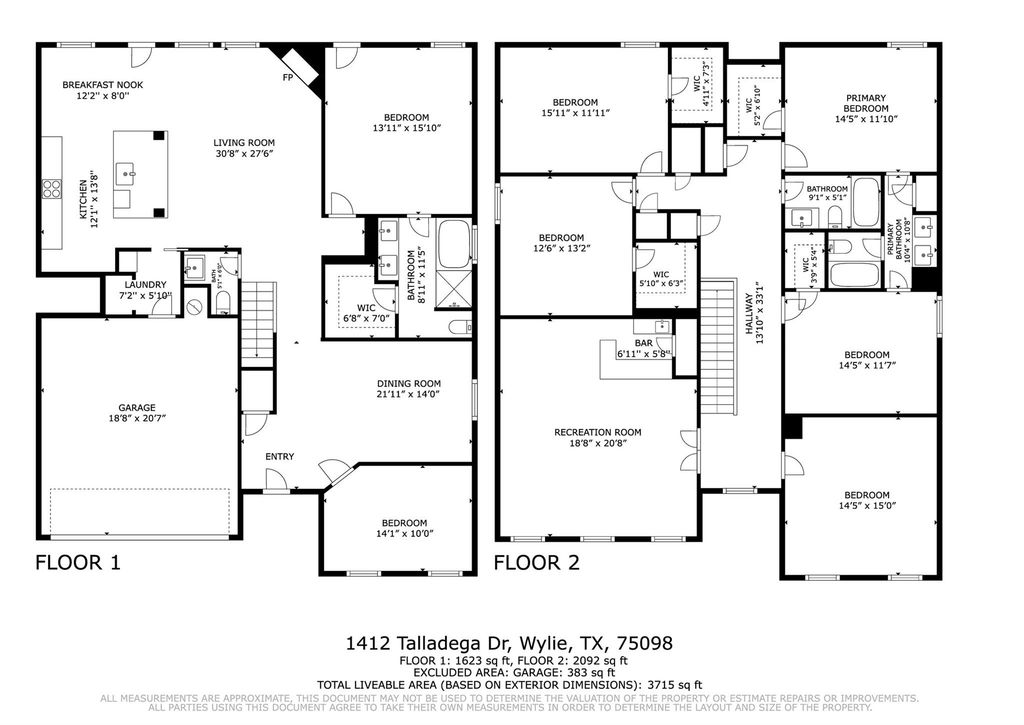
[[800]]1412 Talladega Dr is listed for sale at 525,000. The Residential - Single Family property has 5 bedrooms, 3 Full Bathrooms, 1 Half Bathroom, 3683 square feet, and was built in 2004. The lot size is 9147.6 Square feet.[[500]]Backyard oasis with resort style amenities and exceptional indoor outdoor living! This spacious home features 5 bedrooms, 3.5 baths, a large media room, game room, and 2 additional flex rooms, offering plenty of space for everyone to spread out, relax, and enjoy. The beautifully landscaped backyard is an entertainers dream, featuring a sparkling pool with a cascading waterfall, tanning ledge, and raised deck. The extended covered cedar and stone patio and cabana create an inviting outdoor living space complete with a kitchen, grill, and smokeless fireplace, perfect for poolside gatherings, weekend barbecues, and relaxing evenings outdoors. Inside, the open concept kitchen showcases custom built cabinetry, KitchenAid appliances, and a spacious island accented with a beautiful walnut edge grain countertop. The generous living areas flow seamlessly for comfortable everyday living and entertaining. With multiple gathering spaces and flexible room options, there is room for everyone to have their own space. Additional features include a Class 3 roof installed Aug 2025, pool pump replaced approximately one year ago, fence painted last summer, 10 year battery smoke alarms, and a Dolphin automatic robotic pool vacuum. Enjoy the perfect combination of spacious living, thoughtful details, and a backyard designed to make every day feel like a getaway!
Backyard oasis with resort style amenities and exceptional indoor outdoor living! This spacious home features 5 bedrooms, 3.5 baths, a large media room, game room, and 2 additional flex rooms, offering plenty of space for everyone to spread out, relax, and enjoy. The beautifully landscaped backyard is an entertainer’s dream, featuring a sparkling pool with a cascading waterfall, tanning ledge, and raised deck. The extended covered cedar and stone patio and cabana create an inviting outdoor living space complete with a kitchen, grill, and smokeless fireplace, perfect for poolside gatherings, weekend barbecues, and relaxing evenings outdoors. Inside, the open concept kitchen showcases custom built cabinetry, KitchenAid appliances, and a spacious island accented with a beautiful walnut edge grain countertop. The generous living areas flow seamlessly for comfortable everyday living and entertaining. With multiple gathering spaces and flexible room options, there is room for everyone to have their own space. Additional features include a Class 3 roof installed Aug 2025, pool pump replaced approximately one year ago, fence painted last summer, 10 year battery smoke alarms, and a Dolphin automatic robotic pool vacuum. Enjoy the perfect combination of spacious living, thoughtful details, and a backyard designed to make every day feel like a getaway!
Disclaimer: Lot configuration and dimensions are estimates, not based on personal knowledge and come from a third party (Digital Map Products); therefore, you should not rely on the estimates and perform independent confirmation as to their accuracy
View neighborhood information
Ready to Sell your Home?
Request a complimentary home selling analysis featuring recently sold properties, market trends, home valuations and a personalized market update.
School information is computer generated and may not be accurate or current. Buyer must independently verify and confirm enrollment. Please contact the school district to determine the schools to which this property is zoned.







 Just listed
 Currency converter








 Share


 Erase note
 You currently have no custom folders