loading

1910 Saint Johns Ave

Allen, TX 75002
Get Directions →
Just listedJust listed
4 Bedroom(s)
4 Full & 1 Half Bath(s)
3,716 Sqft
0.23 Lot Acres
Residential - Single Family

Audio narrative

Get full access to Premium Content

Premium Content such as Sold Prices, Property History Reports and Saved Searches.

Sign in to view Premium Content

Description

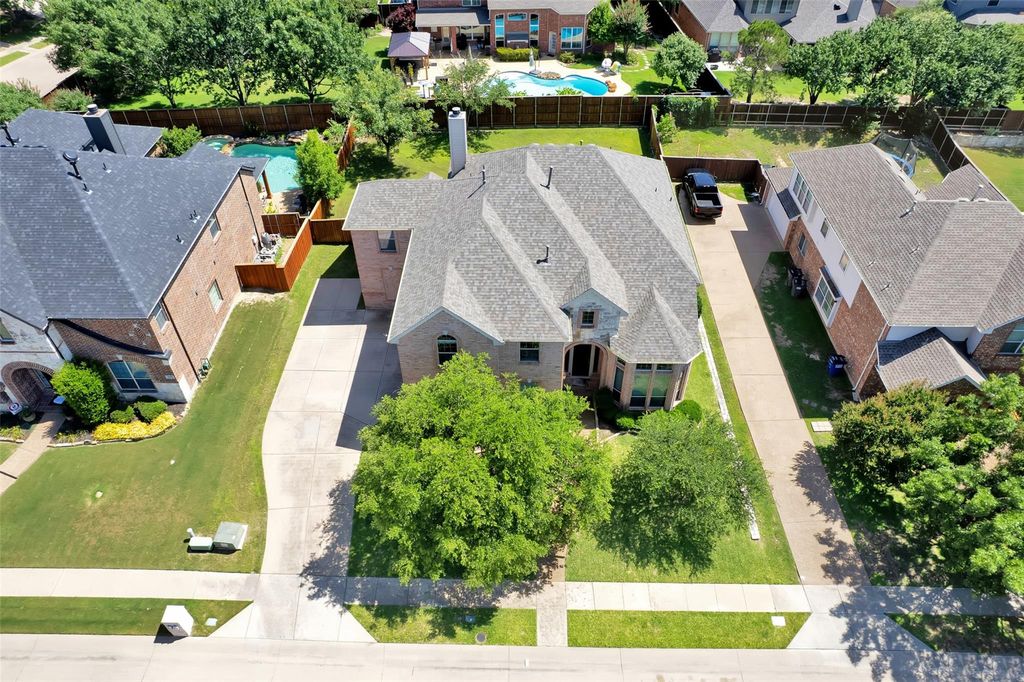
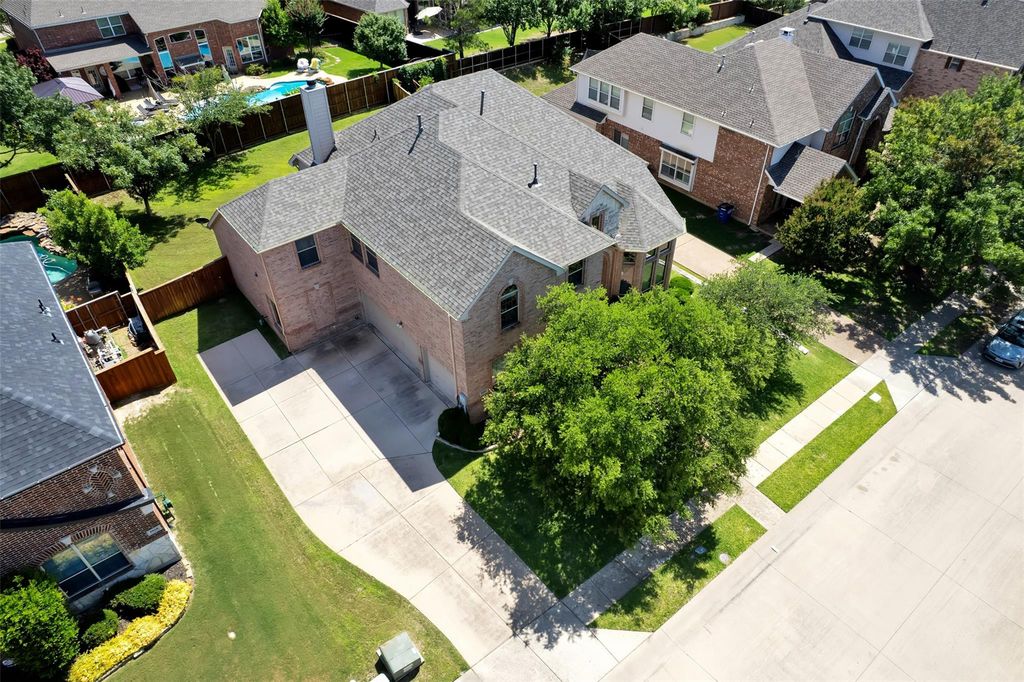
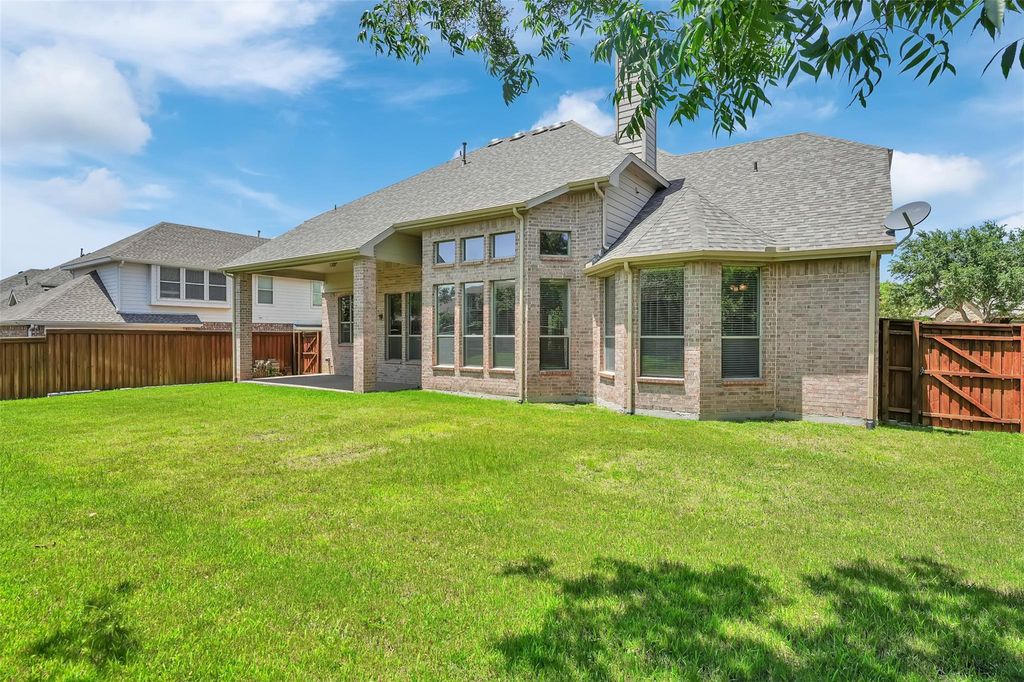
Not every home needs to shout to stand out — some simply speak for themselves. With beautiful natural light, a thoughtful layout, and a location that just makes sense, 1910 Saint Johns Ave is where subtle charm meets smart living in the heart of central Allen. The kitchen is truly the heart of the home, connecting seamlessly to the living and dining areas — perfect for both everyday living and entertaining. The primary suite offers the balance we’re all looking for: privacy, generous space, and a bathroom that feels like a retreat. Located in the highly regarded Lovejoy ISD, with convenient access to the Allen Outlet Mall and a wide variety of dining and shopping options just minutes away. This home is move-in ready, with flexible spaces you can personalize to fit your lifestyle. You won’t want to miss it.

MLS#
NTREIS-21380081
List Price
$750,000 ($202/Sqft.)
Listing Status
For Sale
Address
1910 Saint Johns Ave
City
Allen
State
TX
Zip Code
75002
County
Collin County
Subdivision
Stacy Ridge Estates Ph 2
Property Type
Residential - Single Family
Bedroom
4 Bedroom(s)
Bath
4 Full & 1 Half Bath(s)
Garages
3 / Attached
Stories
2
Building Size
3,716 Sqft/Appraisal District
Architecture Style
Traditional
Year Built
2005 /Appraisal District
Lot Size
0.23 Lot Acres/Appraisal District
Maintenance Fee
$600 / Annually

Rooms

Living
18 x 28, 1st
Dining
12 x 13, 1st
Kitchen
11 x 12, 1st
Breakfast
10 x 15, 1st
Primary Bedroom
15 x 16, 1st
Bedroom
12 x 13, 2nd
Bedroom
15 x 10, 2nd
Bedroom
12 x 12, 2nd
Half Bath
4 x 5, 1st
Media Room
22 x 15, 2nd
Utility Room Desc
8 x 7, 1st

Interior

Number Of Living Area
3
Fireplace
1/Gas Starter,Wood Burning
Floors
Carpet, Ceramic Tile, Wood
Cooling
Central Air
Heating
Central, Natural Gas
Appliances
Dishwasher, Disposal, Electric Cooktop, Electric Oven, Gas Water Heater, Microwave, Plumbed For Gas in Kitchen
Interior
Cable TV Available, Decorative Lighting, High Speed Internet Available

Exterior

Roof
Composition
Foundation
Slab
Private Pool
No
Garage Size
22 X 27
Parking
Covered, Garage, Garage Faces Side
Parking Space
Garage 3 / Carport 0 / Total Covered 3
Controlled Access
Accessible Bath - Full, Accessible Bedroom, Accessible Hallway(s)
Fencing
Fenced,Wood
Utility
All Weather Road,City Sewer,City Water,Concrete,Curbs,Sidewalk
Exterior
Covered Patio/Porch, Rain Gutters

Extra details you may need to know

Dwelling Type
Single Detached

Financial information

Maintenance Fee
$600/Annually
Maint Fee Includes
Full Use of Facilities,Management Fees

Lot Information

Lot Size
0.23 Lot Acres /Appraisal District
loading
Disclaimer: Lot configuration and dimensions are estimates, not based on personal knowledge and come from a third party (Digital Map Products); therefore, you should not rely on the estimates and perform independent confirmation as to their accuracy
Ready to Sell your Home?
Request a complimentary home selling analysis featuring recently sold properties, market trends, home valuations and a personalized market update.
Start Selling your Home

Information source

North Texas Real Estate Information Systems, Inc.
Source last updated Sep 9, 2026 at 09:48 AM
Listing last updated Sep 7, 2026 at 12:10 AM
View website →

Know the property tax history and market value


Estimate your mortgage payments

Create and estimate your monthly mortgage payment and property taxes based on past rates.

Estimated Monthly Payments

DOWN PAYMENT
Loan Term
$-----
$-----
Full Page
Presented by TimeValue Software ©2021
Principal & InterestTaxes30.4%69.6%
Listing TaxNumbers
Principal & Interest2,841
Taxes1,242
--------
-------- --------

Explore school information

Check out assigned and nearby schools along with their detailed ratings and essential information to help you make informed decisions.

Assigned schools

View nearby schools view nearby schools

Notice & Disclaimer
School information is computer generated and may not be accurate or current. Buyer must independently verify and confirm enrollment. Please contact the school district to determine the schools to which this property is zoned.
Copyright© 2026 , HOUSTON REALTORS® INFORMATION SERVICE, INC. All Rights Reserved. Data Not Verified/Guaranteed by MLS
Schedule a tour
Tomorrow
10
Sep
Fri
11
Sep
Sat
12
Sep
Sun
13
Sep
Other dates
Contact agent
Call Callback request

Schedule a Tour

Thu
10
Sep
Fri
11
Sep
Sat
12
Sep
Sun
13
Sep
Mon
14
Sep
Tue
15
Sep
Wed
16
Sep
Thu
17
Sep
Fri
18
Sep
Sat
19
Sep